
127 SERENO LN
Sienna, Fort Saskatchewan, T8L0Z9
$442,600
ActiveMLS® E4512677, updated Oct 11, 2026


All 38 photos








About this home
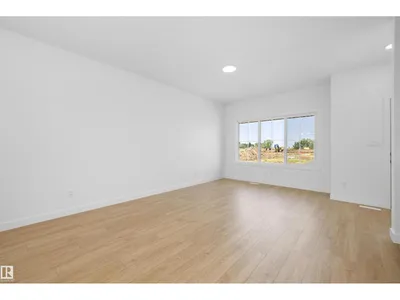
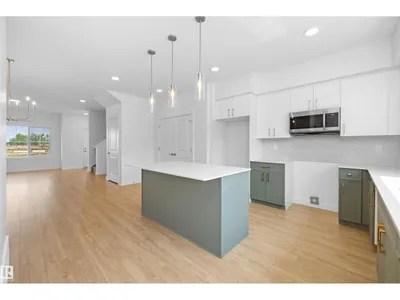
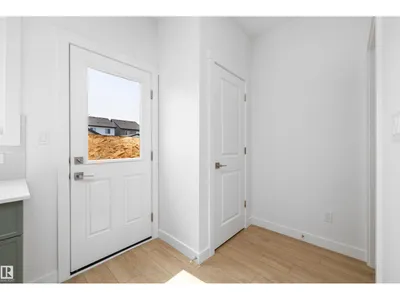
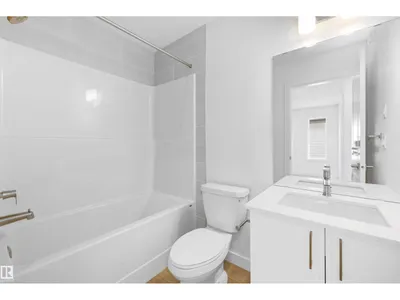
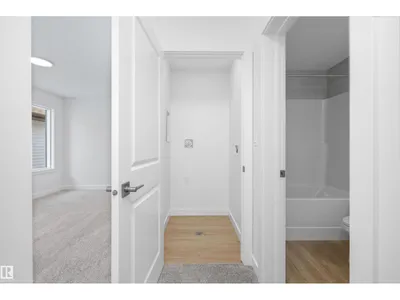
Designed for modern living, this home blends comfort and functionality. The main floor features luxury vinyl plank flooring, a welcoming foyer with coat closet, and a bright great room with a large front window. The centrally located kitchen offers quartz countertops, a Silgranit undermount sink, island with eating ledge, soft-close cabinets, over-the-range microwave, and a spacious pantry. At the rear, the dining area overlooks the backyard. A convenient half bath and rear entry provide access to the yard and parking pad, with the option to add a detached double garage. Upstairs, an open loft adds flexible living space. The primary suite includes a walk-in closet and 3-piece ensuite with stand-up shower, while two additional bedrooms, a full bath, and laundry complete the level. Features include black fixtures, 9-ft ceilings on the main and basement, separate side entrance, and basement rough-ins.
Details
- Type
- House
- Bedrooms
- 3
- Bathrooms
- 3
- Living area
- 1,555 sq ft
- Year built
- 2026
- Neighbourhood
- Sienna
- Heating
- Forced air
- Basement
- Unfinished, Full
Room dimensions
| Room | Level | Size |
|---|---|---|
| Living room | Main level | 4.66 × 4.49 meters |
| Dining room | Main level | 3.46 × 3.86 meters |
| Kitchen | Main level | 5.86 × 4.09 meters |
| Primary Bedroom | Upper Level | 4.07 × 3.24 meters |
| Bedroom 2 | Upper Level | 2.74 × 2.84 meters |
| Bedroom 3 | Upper Level | 3.61 × 2.82 meters |
| Bonus Room | Upper Level | 3.85 × 2.99 meters |
Listing courtesy of David Lam, Exp Realty. Data provided through the REALTOR.ca DDF® and deemed reliable but not guaranteed. Living area is as reported by the listing brokerage under the Residential Measurement Standard where it applies; verify before relying on it. View on REALTOR.ca.