
3659 30 ST NW
Wild Rose, Edmonton, T6T1K3
$549,900
ActiveMLS® E4512667, updated Oct 11, 2026

All 34 photos













About this home
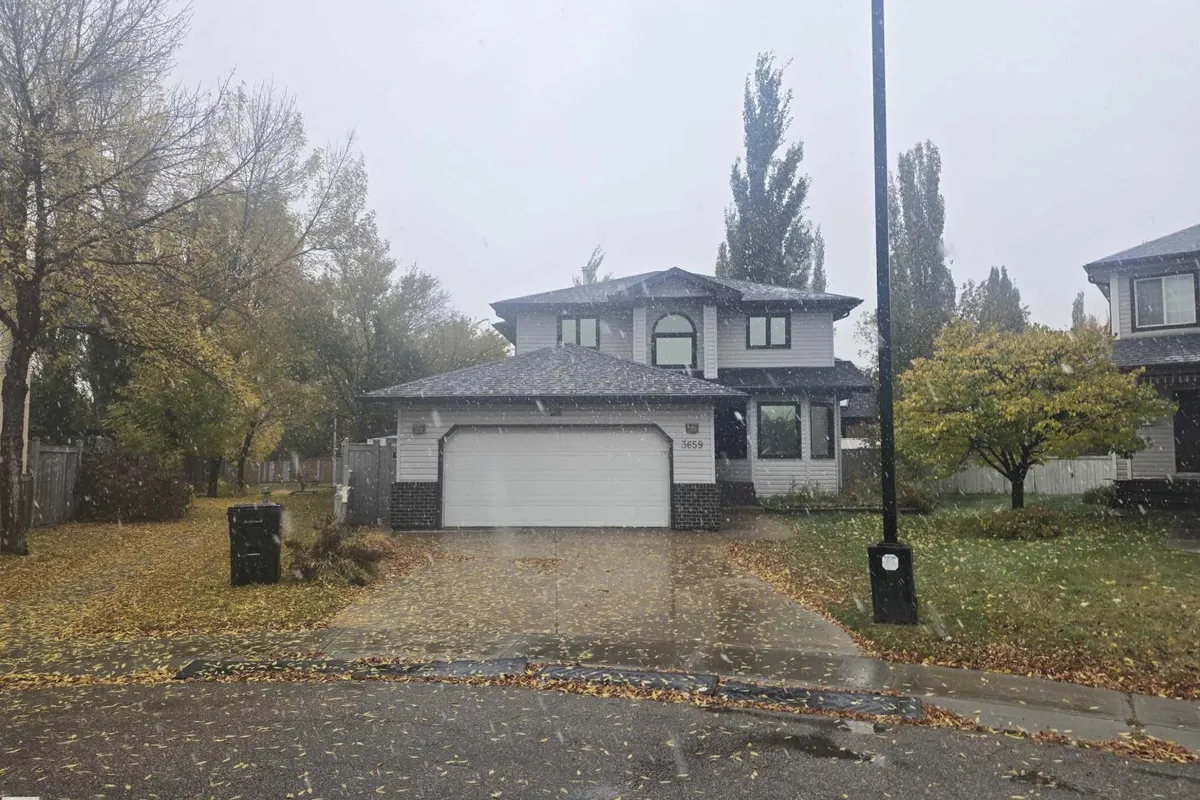
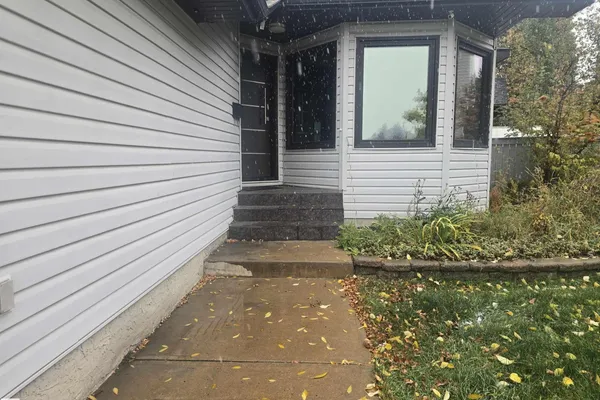
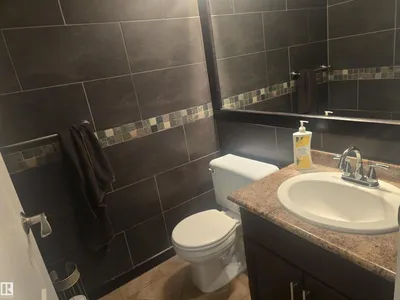
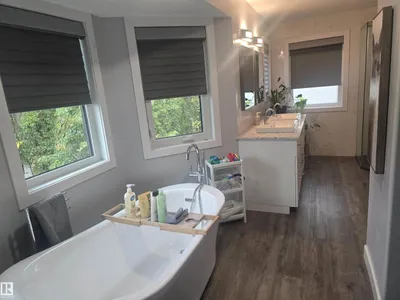
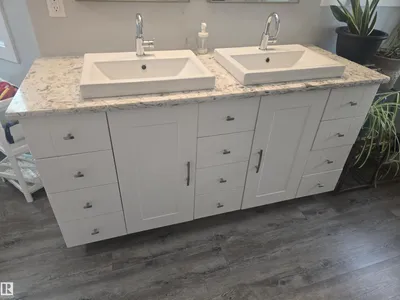
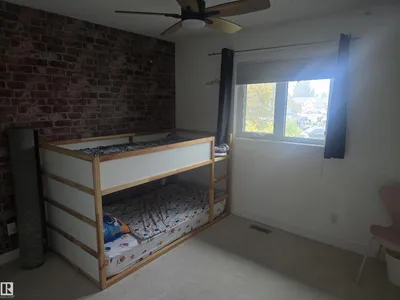
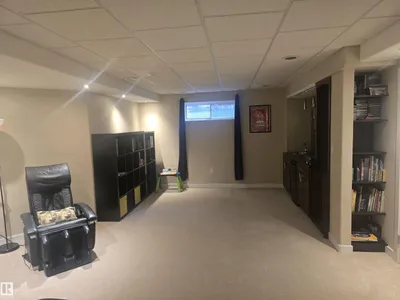
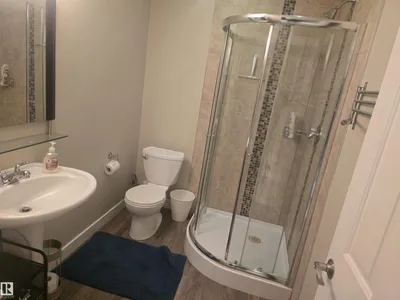
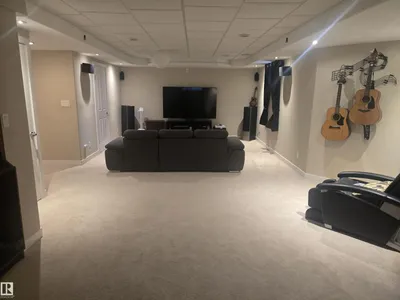
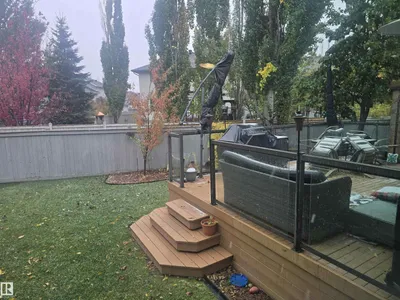
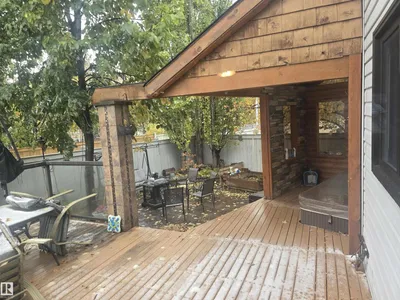
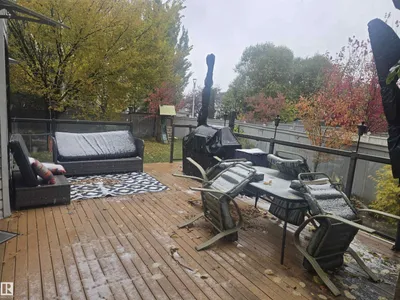
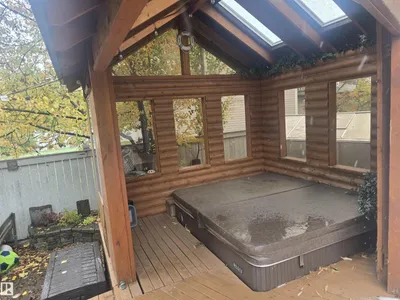
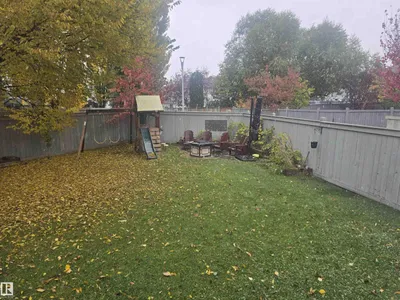
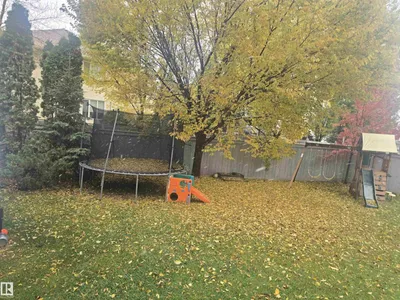
This stunning 3-bedroom home features many upgrades and sits in a quiet cul-de-sac backing onto walking trails! Large bay windows, a glass staircase, beautiful hardwood floors, & light colors brighten the entrance. Enjoy plenty of natural light and open space throughout! The L-shaped kitchen features an island, corner pantry, & stainless-steel appliances. Enjoy a beautiful 2-piece bath with full tile walls & main floor laundry room. Upstairs, the open glass staircase & den lead to 3 bedrooms, a renovated 4-piece bath, & a master bedroom with a bright, new ensuite & walk-in closet. Downstairs, you will find a large modern bar in the living room, a 3-piece bath, & a huge storage room. There is also plenty of storage space in the garage! Out back, enjoy a large deck (includes umbrellas), gazebo area with removable walls, hot tub, outdoor firepit, & garden shed in a well laid out landscape! Recently upgraded finishing throughout, hot water tank, furnace, roofing, doors, & windows.
Details
- Type
- House
- Bedrooms
- 4
- Bathrooms
- 4
- Living area
- 1,970 sq ft
- Year built
- 1996
- Neighbourhood
- Wild Rose
- Heating
- Forced air
- Basement
- Finished, Full
Room dimensions
| Room | Level | Size |
|---|---|---|
| Living room | Main level | |
| Dining room | Main level | |
| Kitchen | Main level | |
| Family room | Main level | |
| Primary Bedroom | Upper Level | |
| Bedroom 2 | Upper Level | |
| Bedroom 3 | Upper Level | |
| Bedroom 4 | Basement | |
| Laundry room | Main level |
School zone
Schools this address is designated for
- Elementary
- Velma E. Baker (Edmonton Public)
- Junior high
- Thelma Chalifoux (Edmonton Public)
- High school
- McNally (Edmonton Public)
- Catholic
- St. Kateri (1.2 km), Father Michael Troy (0.5 km), Holy Trinity (4.1 km)
Public designations from Edmonton Public Schools attendance areas; Catholic schools shown are the nearest, as the Catholic board publishes no boundaries. Confirm with the school before relying on it.
Listing courtesy of Gurinder Grewal, MaxWell Polaris. Data provided through the REALTOR.ca DDF® and deemed reliable but not guaranteed. Living area is as reported by the listing brokerage under the Residential Measurement Standard where it applies; verify before relying on it. View on REALTOR.ca.