
7718 166A AV NW
Mayliewan, Edmonton, T5Z3V9
$525,000
ActiveMLS® E4512665, updated Oct 12, 2026


All 48 photos














About this home
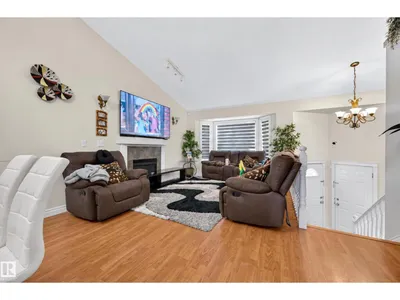
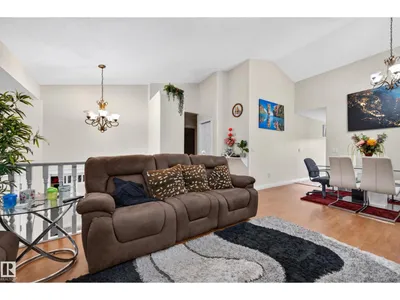
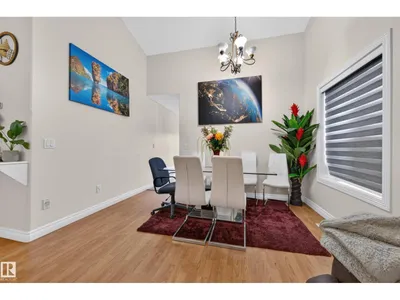
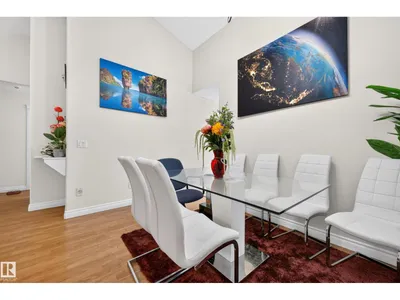
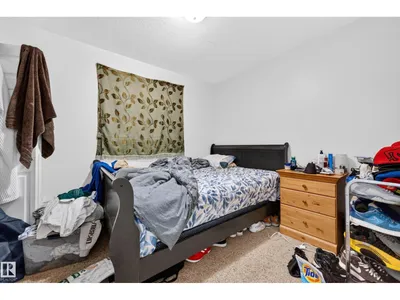
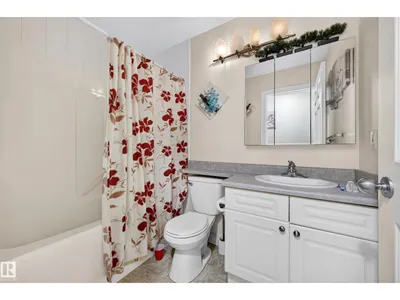
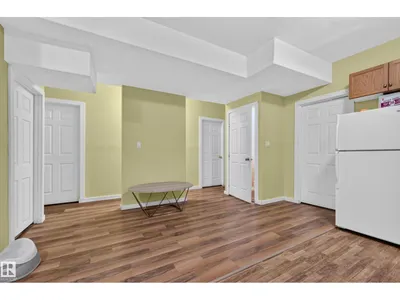
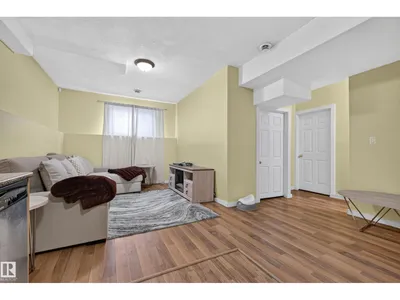
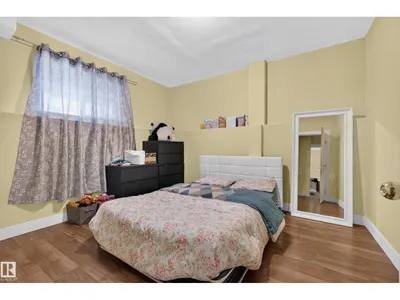
Spacious bi-level with a LEGAL SUITE!! 4 bedrooms & 3 bathrooms! Offering comfortable living & incredible flexibility, this inviting home features vaulted ceilings, a large bay window & warm wood flooring throughout the bright main living area. Cozy up by the fireplace or gather with family & friends in the adjoining dining room. The kitchen offers white cabinetry, stainless steel appliances, ample counter space & direct access to the rear deck. The primary bedroom features its own ensuite with a walk-in shower. Downstairs, the suite offers a full kitchen with wood cabinetry, a spacious living area & large windows bringing in natural light. A convenient laundry room adds everyday functionality. Step outside to enjoy the raised deck overlooking a fenced backyard with plenty of room for gardening, entertaining or relaxing. An attached double garage & wide paved driveway complete this versatile property. A fantastic home with options!
Details
- Type
- House
- Bedrooms
- 5
- Bathrooms
- 3
- Living area
- 1,190 sq ft
- Year built
- 2002
- Neighbourhood
- Mayliewan
- Parking
- 2
- Heating
- Forced air
- Basement
- Finished, Full, Suite
Room dimensions
| Room | Level | Size |
|---|---|---|
| Living room | Main level | 3.50 × 4.57 meters |
| Dining room | Main level | 2.79 × 2.64 meters |
| Kitchen | Main level | 3.99 × 2.64 meters |
| Primary Bedroom | Main level | 3.79 × 4.06 meters |
| Bedroom 2 | Main level | 2.71 × 3.69 meters |
| Bedroom 3 | Main level | 2.71 × 3.02 meters |
| Bedroom 4 | Basement | 3.23 × 4.30 meters |
| Bedroom 5 | Basement | 3.23 × 3.66 meters |
| Breakfast | Main level | 2.09 × 2.44 meters |
| Second Kitchen | Basement | 2.27 × 3.48 meters |
| Laundry room | Basement | 2.94 × 3.53 meters |
School zone
Schools this address is designated for
- Elementary
- Florence Hallock (Edmonton Public)
- Junior high
- Florence Hallock (Edmonton Public)
- High school
- M.E. LaZerte (Edmonton Public)
- Catholic
- St. John Bosco (0.8 km), Christ the King (2.5 km), Archbishop O'Leary (4.0 km)
Public designations from Edmonton Public Schools attendance areas; Catholic schools shown are the nearest, as the Catholic board publishes no boundaries. Confirm with the school before relying on it.
Listing courtesy of Deanna Jacobson, Royal LePage Prestige Realty. Data provided through the REALTOR.ca DDF® and deemed reliable but not guaranteed. Living area is as reported by the listing brokerage under the Residential Measurement Standard where it applies; verify before relying on it. View on REALTOR.ca.