
12736 116 ST NW
Calder, Edmonton, T5E5H2
$319,900
ActiveMLS® E4512663, updated Oct 11, 2026


All 50 photos



















About this home
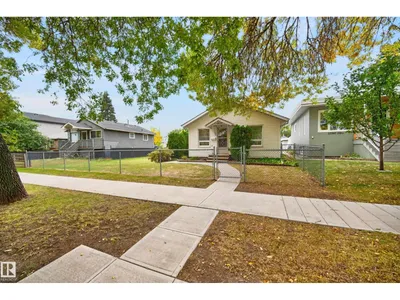
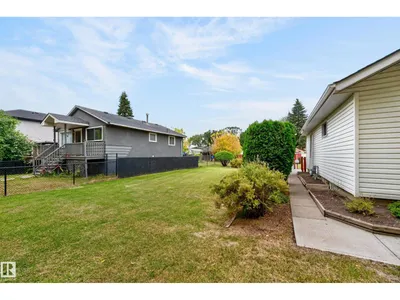
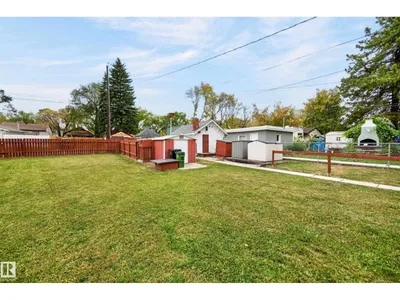
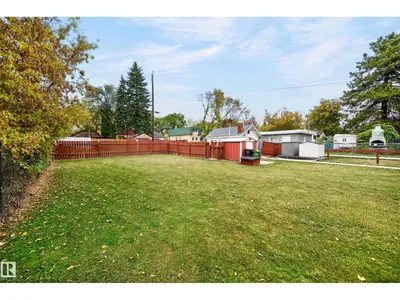
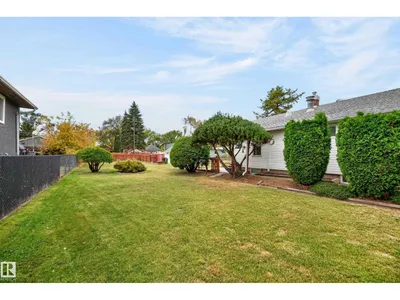
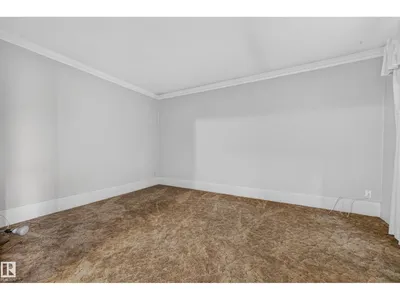
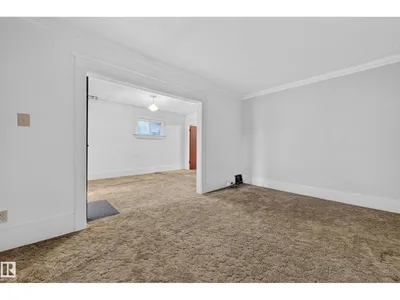
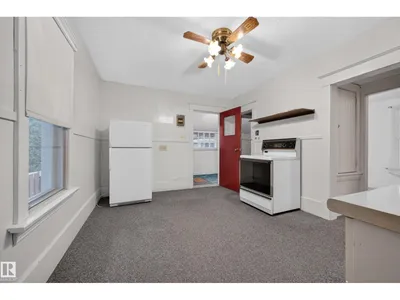
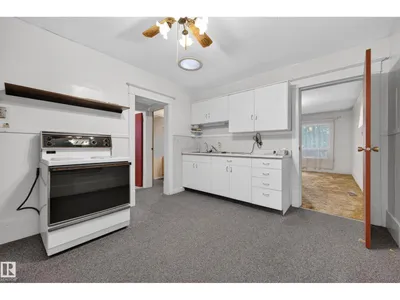
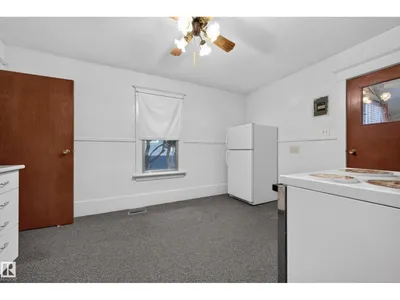
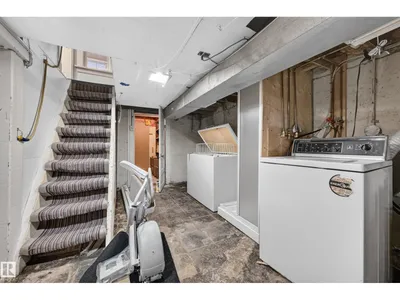
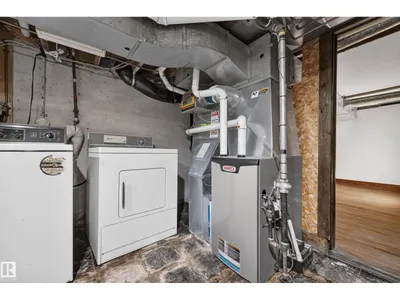
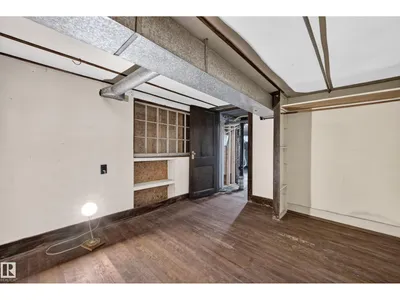
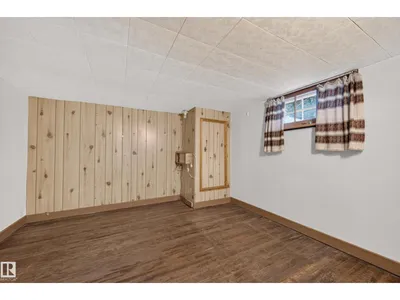
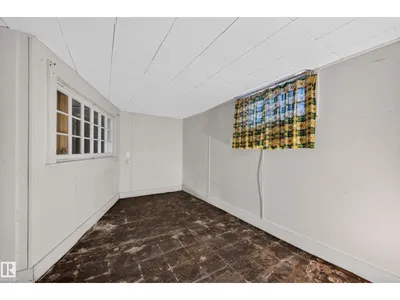
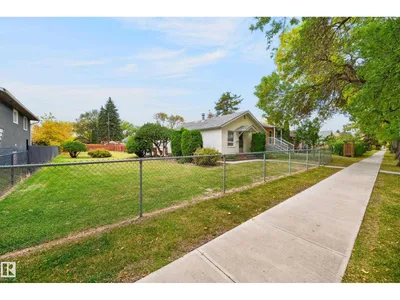
INCREDIBLE OPPORTUNITY ON A MASSIVE 9,123 SQ. FT. LOT IN CALDER! Whether you’re dreaming of building your perfect home or transforming an existing property, this oversized lot offers endless possibilities! Situated in the established community of Calder, this charming 2-bedroom, 1-bathroom home is full of original character and potential. Inside, you’ll find a spacious living room with a cozy fireplace, a versatile dining area or office, a generous kitchen, main-floor primary bedroom and 4-piece bath. The partially finished basement offers an additional bedroom, laundry area, 2 dens and storage space. Outside, the expansive backyard features mature garden beds, a concrete patio, sheds and a pathway to the garage. With an impressive 9,123 sq. ft. lot, there’s exceptional room to create something truly special! Renovate, reimagine or explore the possibilities of building your dream home in this established neighbourhood. A RARE OPPORTUNITY WITH SO MUCH POTENTIAL!
Details
- Type
- House
- Bedrooms
- 2
- Bathrooms
- 1
- Living area
- 804 sq ft
- Year built
- 1926
- Neighbourhood
- Calder
- Parking
- 3
- Heating
- Forced air
- Basement
- Partially finished, Full
Room dimensions
| Room | Level | Size |
|---|---|---|
| Living room | Main level | 3.25 × 4.92 meters |
| Dining room | Main level | 3.05 × 4.40 meters |
| Kitchen | Main level | 3.25 × 4.30 meters |
| Den | Basement | 2.82 × 3.43 meters |
| Primary Bedroom | Main level | 2.09 × 3.30 meters |
| Bedroom 2 | Basement | 3.23 × 3.40 meters |
| Storage | Basement | 2.92 × 3.08 meters |
| Storage | Basement | 1.72 × 4.09 meters |
| Laundry room | Basement | 1.96 × 2.52 meters |
| Other | Main level | 1.91 × 4.37 meters |
School zone
Schools this address is designated for
- Elementary
- Calder (Edmonton Public)
- Junior high
- Rosslyn (Edmonton Public)
- High school
- Queen Elizabeth (Edmonton Public)
- Catholic
- St. Edmund (0.5 km), CCAC-Westmount (3.0 km)
Public designations from Edmonton Public Schools attendance areas; Catholic schools shown are the nearest, as the Catholic board publishes no boundaries. Confirm with the school before relying on it.
Listing courtesy of Deanna Jacobson, Royal LePage Prestige Realty. Data provided through the REALTOR.ca DDF® and deemed reliable but not guaranteed. Living area is as reported by the listing brokerage under the Residential Measurement Standard where it applies; verify before relying on it. View on REALTOR.ca.