
5504 105 AV NW
Fulton Place, Edmonton, T6A1A6
$419,900
ActiveMLS® E4512661, updated Oct 15, 2026


All 47 photos













About this home
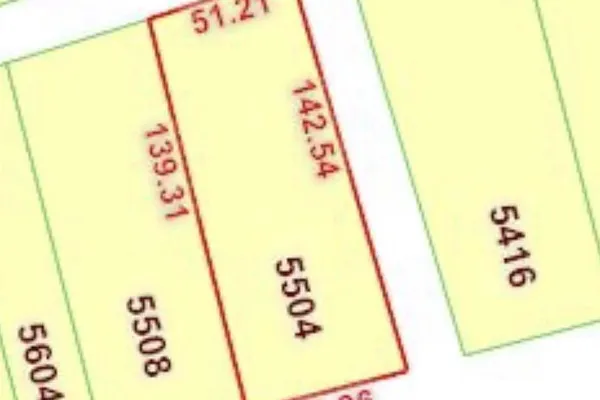
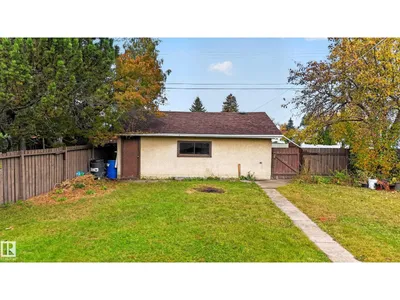
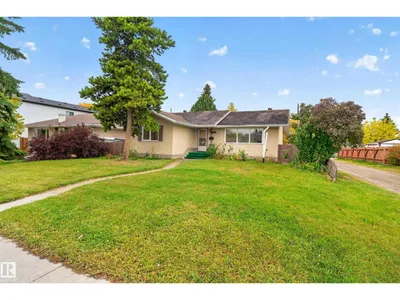
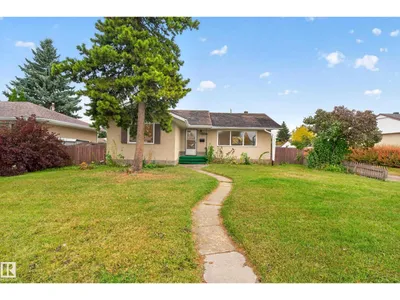
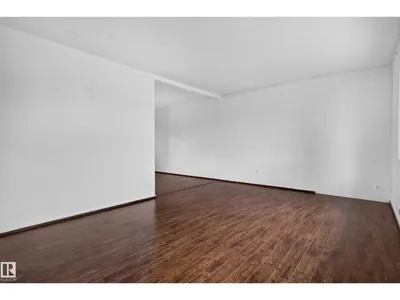
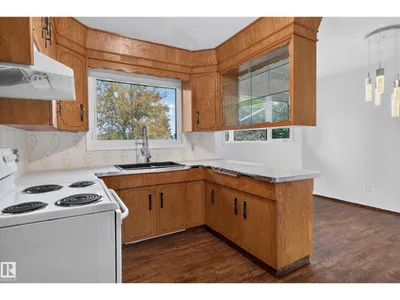
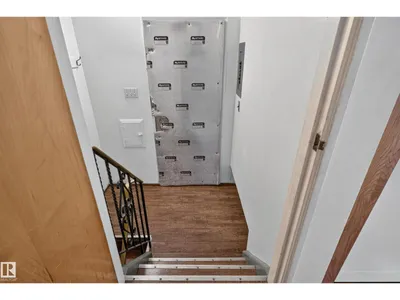
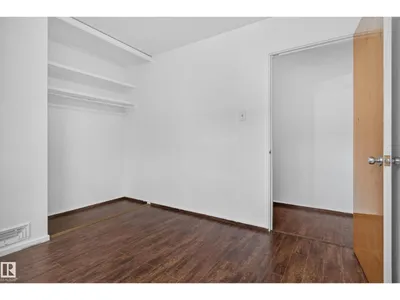
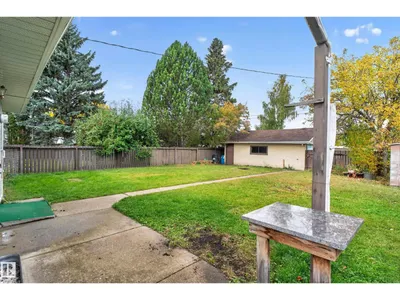
LARGE 705m2 lot in Fulton Place! 1,143sqft 3 bedroom bungalow sitting on a quiet street with TONS of POTENTIAL. Investors, developers, first time buyers..perfect property for your portfolio! Conveniently located to multiple schools, Hardisty Leisure Centre, public transportation, trails, downtown and all amenities. Large backyard, massive double garage, unspoiled basement and so much more! Great opportunity with tons of VALUE!
Details
- Type
- House
- Bedrooms
- 3
- Bathrooms
- 1
- Living area
- 1,143 sq ft
- Year built
- 1956
- Neighbourhood
- Fulton Place
- Heating
- Forced air
- Basement
- Unfinished, Full
Room dimensions
| Room | Level | Size |
|---|---|---|
| Living room | Main level | 3.65 × 5.66 meters |
| Dining room | Main level | 3.65 × 2.40 meters |
| Kitchen | Main level | 3.57 × 3.32 meters |
| Primary Bedroom | Main level | 3.64 × 4.04 meters |
| Bedroom 2 | Main level | 2.83 × 2.83 meters |
| Bedroom 3 | Main level | 3.64 × 2.41 meters |
School zone
Schools this address is designated for
- Elementary
- Hardisty (Edmonton Public)
- Junior high
- Hardisty (Edmonton Public)
- High school
- McNally (Edmonton Public)
- Catholic
- St. Gabriel (0.3 km), St. Brendan (2.1 km), Austin O'Brien (1.5 km)
Public designations from Edmonton Public Schools attendance areas; Catholic schools shown are the nearest, as the Catholic board publishes no boundaries. Confirm with the school before relying on it.
Listing courtesy of Brandon Lai, RE/MAX Elite. Data provided through the REALTOR.ca DDF® and deemed reliable but not guaranteed. Living area is as reported by the listing brokerage under the Residential Measurement Standard where it applies; verify before relying on it. View on REALTOR.ca.