
20704 19 AV NW NW
Stillwater, Edmonton, T6M1R5
$415,000
ActiveMLS® E4512654, updated Oct 22, 2026
All 33 photos












About this home
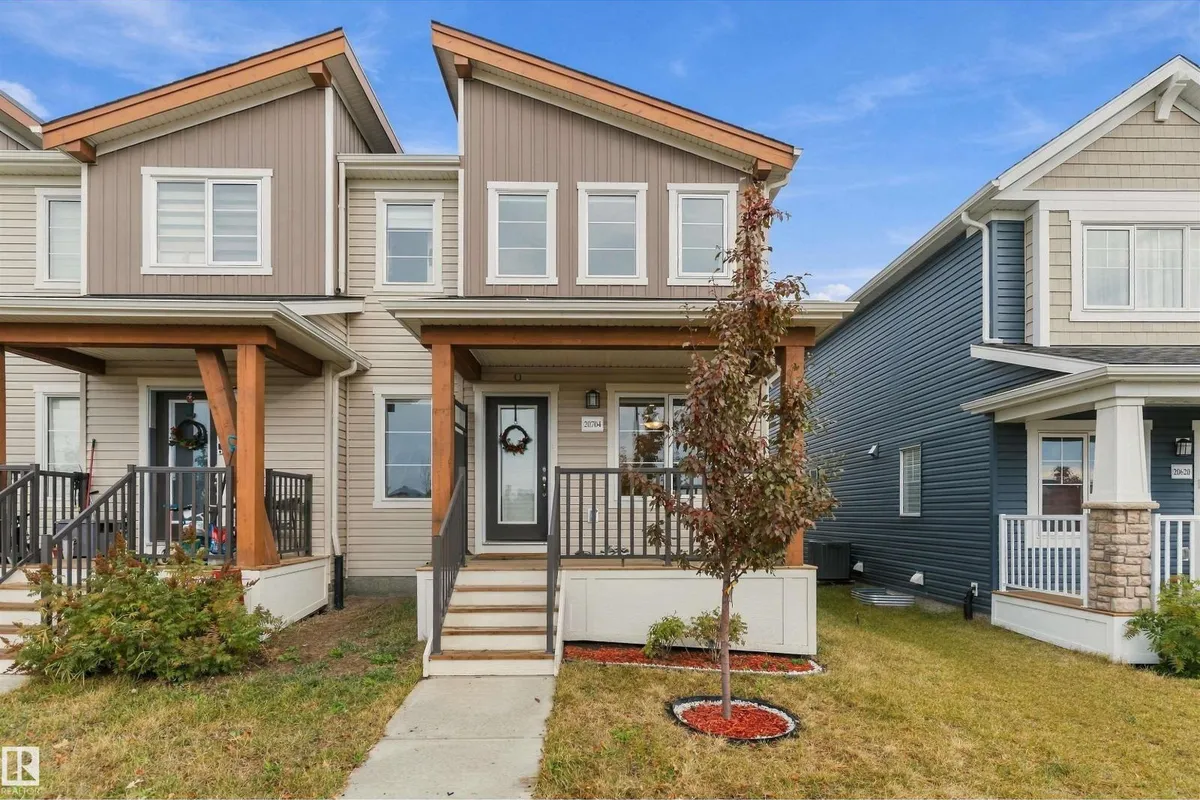
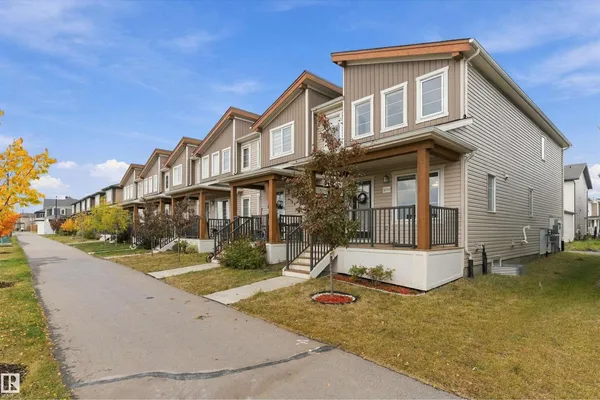
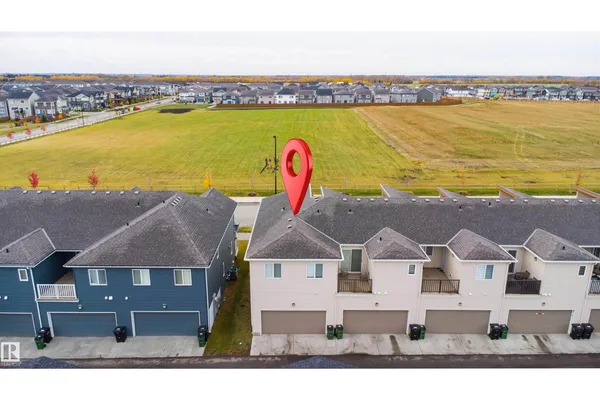
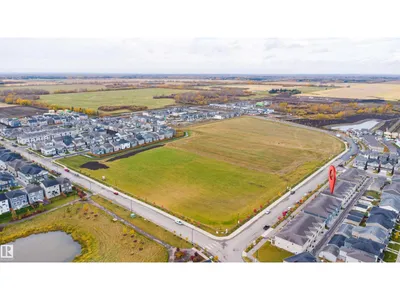
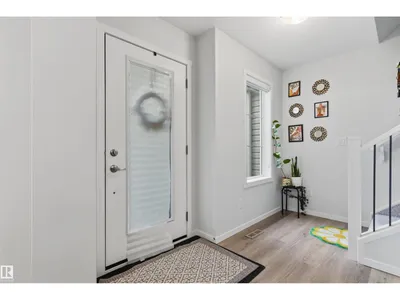
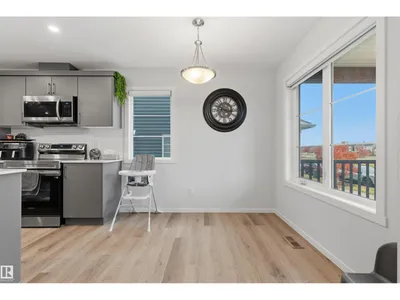
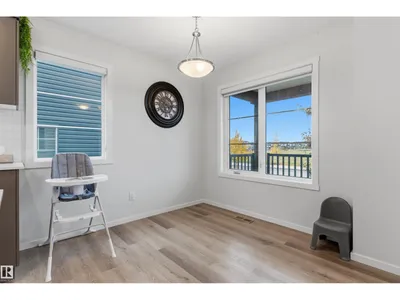
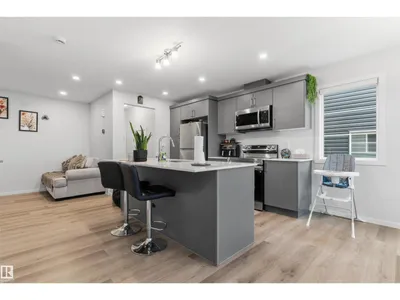
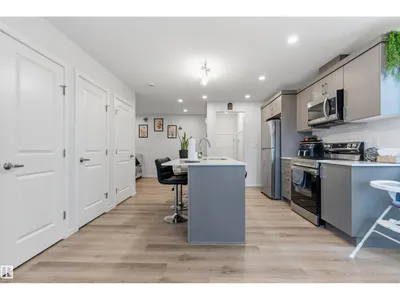
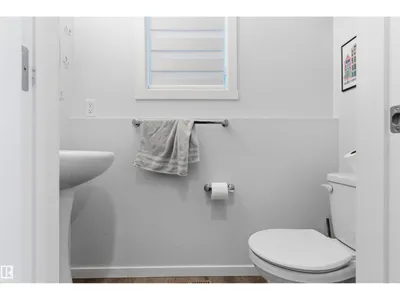
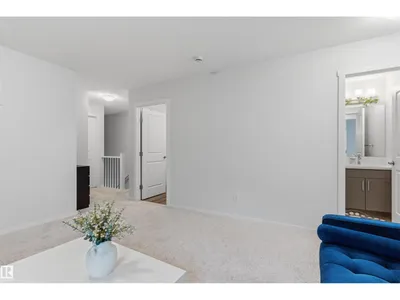
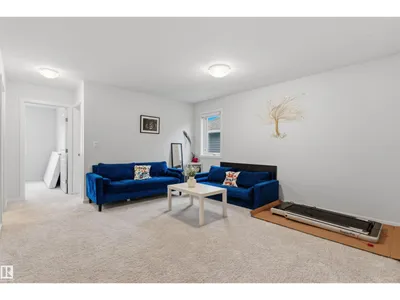
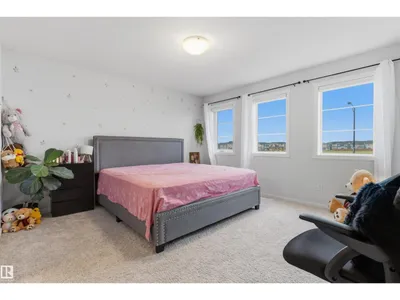
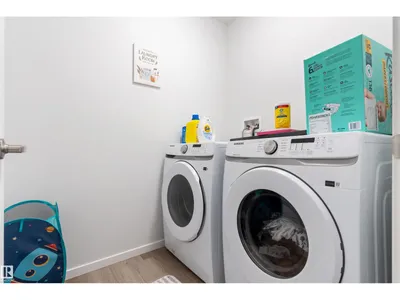
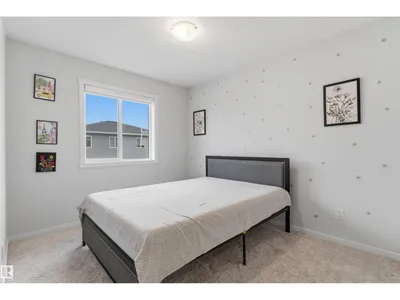
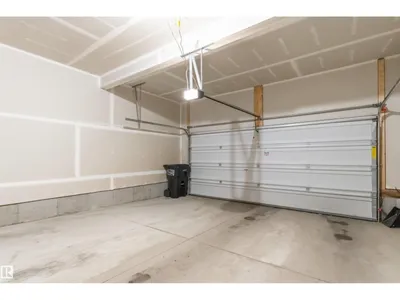
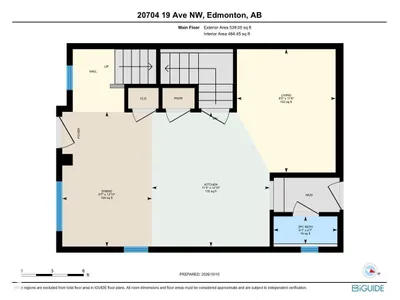
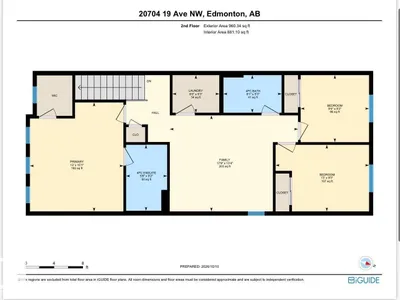
Discover modern living in the sought-after master-planned community of Stillwater! This beautiful corner-unit townhome offers 3 spacious bedrooms, 2.5 bathrooms, and a perfect blend of style and functionality. The bright, open-concept main floor features 8-foot ceilings, living and dining areas, and a modern kitchen with quartz countertops, stainless steel appliances, and a generous center island. Upstairs features a bonus room, laundry room, full 3-piece bathroom, and 3 bedrooms, including a primary suite with a walk-in closet and private ensuite. Additional highlights include NO CONDO FEES, a rear-attached double-car garage, and front yard landscaping. A shopping plaza approximately 150 meters away offers Real Canadian Superstore, major fast-food restaurants, and childcare facilities. Residents enjoy a community party hall and children's playground included in the HOA fee. Surrounded by parks, scenic wetlands, and future schools, Stillwater offers exceptional convenience and family-friendly living.
Details
- Type
- Row / Townhouse
- Bedrooms
- 3
- Bathrooms
- 3
- Living area
- 1,499 sq ft
- Year built
- 2024
- Neighbourhood
- Stillwater
- Heating
- Forced air
- Basement
- Unfinished, Full
Room dimensions
| Room | Level | Size |
|---|---|---|
| Living room | Main level | |
| Dining room | Main level | |
| Kitchen | Main level | |
| Primary Bedroom | Upper Level | |
| Bedroom 2 | Upper Level | |
| Bedroom 3 | Upper Level | |
| Bonus Room | Upper Level | |
| Laundry room | Upper Level |
School zone
Schools this address is designated for
- Elementary
- Ormsby (Edmonton Public)
- Junior high
- S. Bruce Smith (Edmonton Public)
- High school
- Jasper Place (Edmonton Public)
- Catholic
- St. John XXIII (4.3 km), Mother Margaret Mary (6.4 km)
Public designations from Edmonton Public Schools attendance areas; Catholic schools shown are the nearest, as the Catholic board publishes no boundaries. Confirm with the school before relying on it.
Listing courtesy of Lakhvir Sidhu, MaxWell Polaris. Data provided through the REALTOR.ca DDF® and deemed reliable but not guaranteed. Living area is as reported by the listing brokerage under the Residential Measurement Standard where it applies; verify before relying on it. View on REALTOR.ca.