
2664 Lakeview Dr NW
Westview Village, Edmonton, T5S1T7
$119,999
ActiveMLS® E4512653, updated Oct 22, 2026

All 47 photos

















About this home
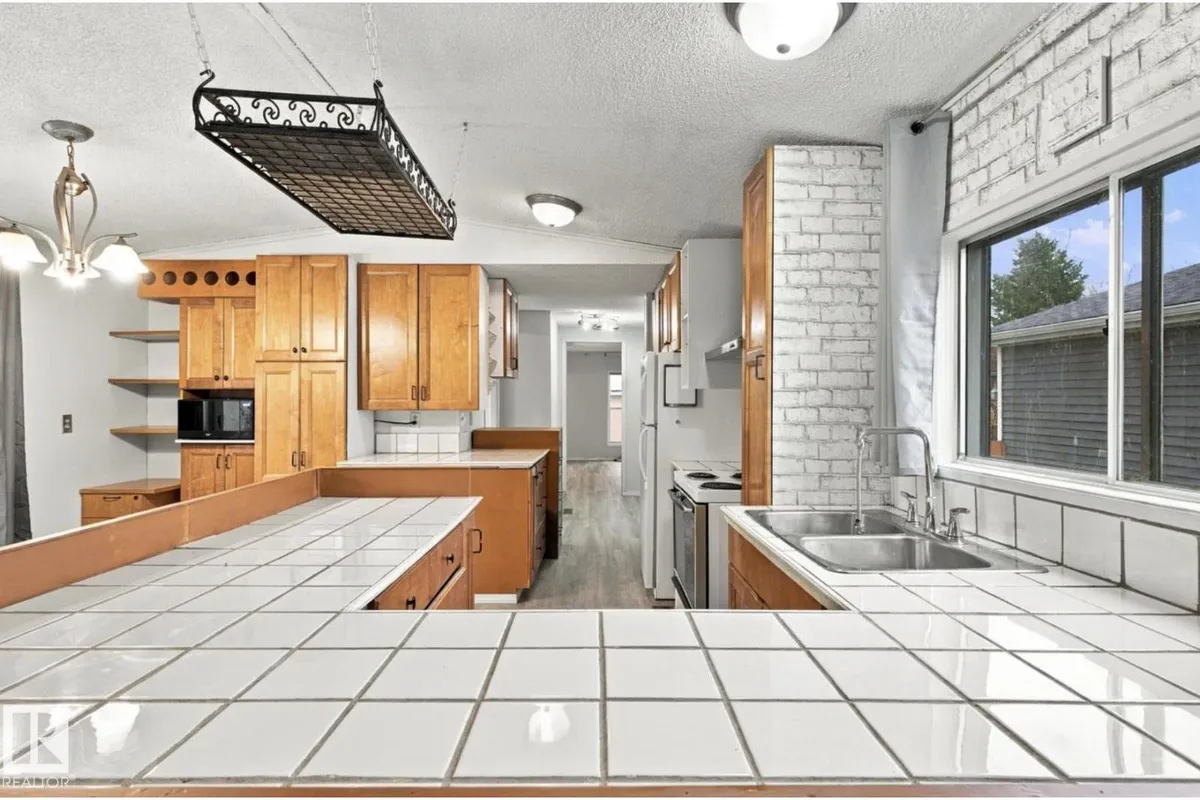
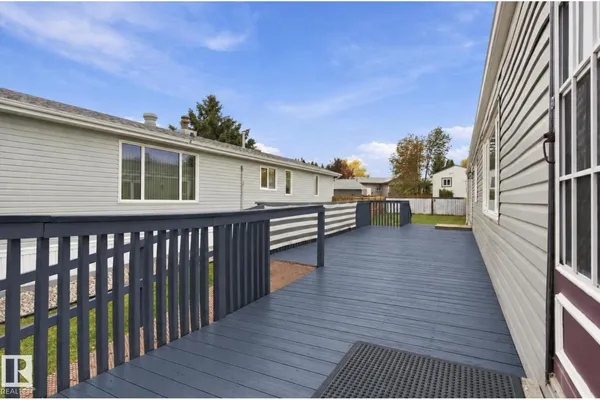
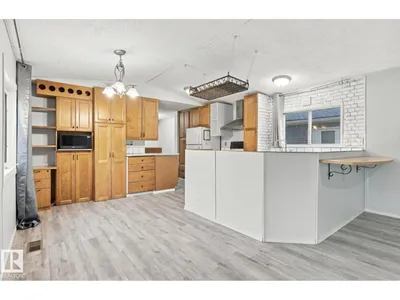
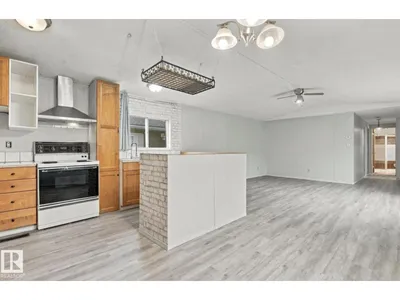
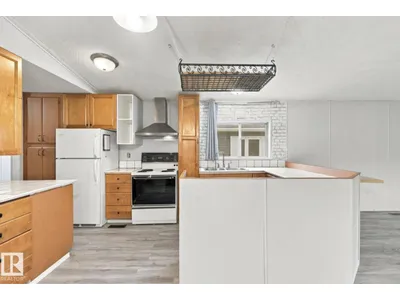
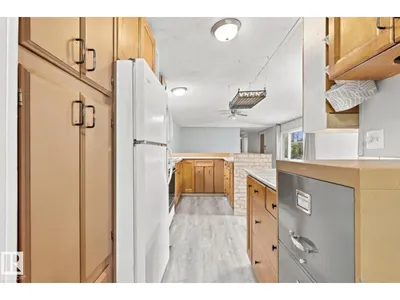
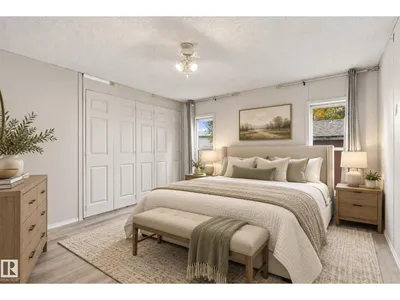
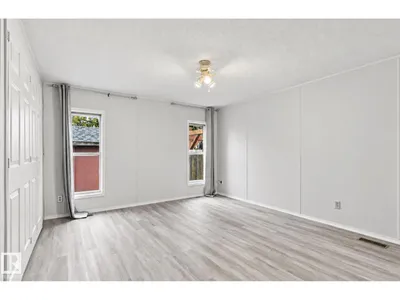
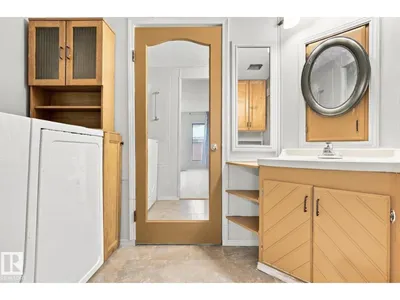
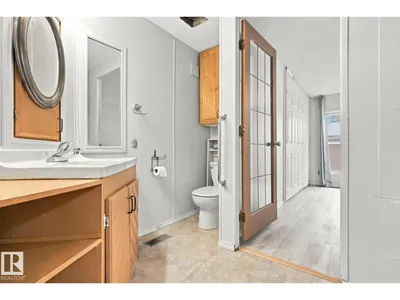
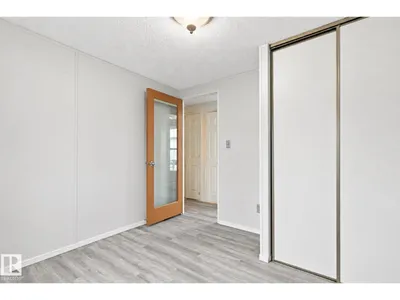
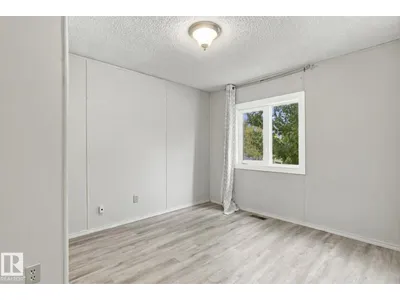
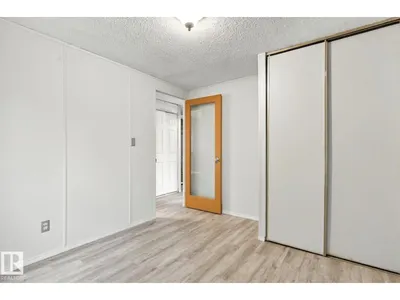
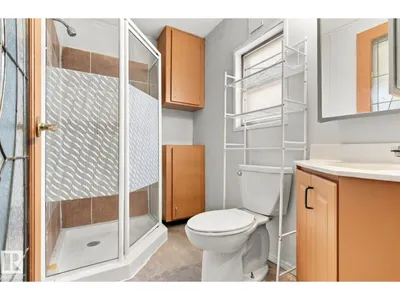
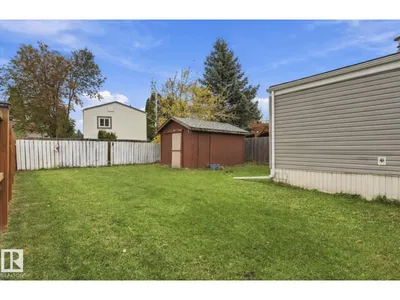
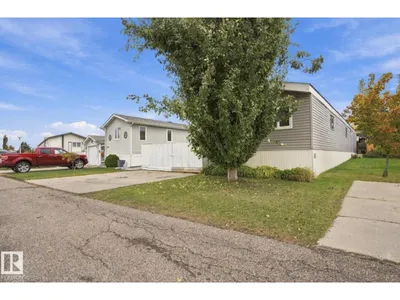
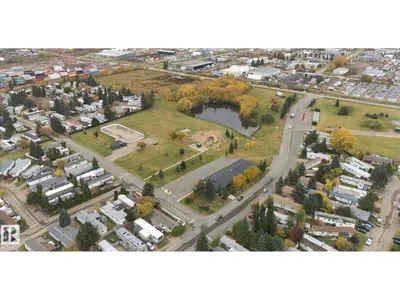
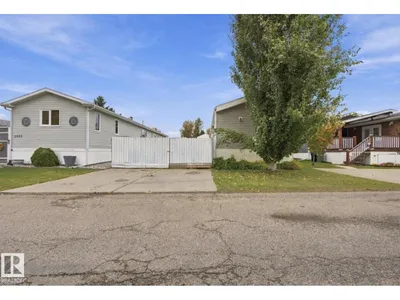
Welcome to Westview Village! This beautifully updated 3-bedroom, 2-bathroom mobile home offers a spacious, functional layout with numerous upgrades throughout. The bright living area opens to a renovated kitchen featuring wood cabinetry, a large island, breakfast bar, and exceptional storage. Both bathrooms have been extensively renovated, including a walk-in jetted tub in the main bath. Additional upgrades include newer windows, siding, vinyl flooring, fresh paint, updated plumbing, and a newer high-efficiency furnace. The spacious primary bedroom features a large floor-to-ceiling closet, while the separate laundry area provides additional storage. Outside, enjoy a generous 12' × 24' freshly stained deck with an access ramp, an 8' × 12' storage shed with a newer roof, and ample yard space for gardening or entertaining. A fantastic opportunity in the established community of Westview Village!
Details
- Type
- Modular
- Bedrooms
- 3
- Bathrooms
- 2
- Living area
- 1,206 sq ft
- Year built
- 1989
- Neighbourhood
- Westview Village
- Heating
- Forced air
Room dimensions
| Room | Level | Size |
|---|---|---|
| Living room | Main level | 4.49 × 4.57 meters |
| Dining room | Main level | 2.23 × 3.84 meters |
| Kitchen | Main level | 2.26 × 3.84 meters |
| Primary Bedroom | Main level | 3.65 × 4.21 meters |
| Bedroom 2 | Main level | 2.87 × 3.04 meters |
| Bedroom 3 | Main level | 2.88 × 3.36 meters |
School zone
Schools this address is designated for
- Elementary
- Winterburn (Edmonton Public)
- Junior high
- Michael Phair (Edmonton Public)
- High school
- Jasper Place (Edmonton Public)
- Catholic
- St. Josephine Bakhita (2.4 km), St. Francis Xavier (6.8 km)
Public designations from Edmonton Public Schools attendance areas; Catholic schools shown are the nearest, as the Catholic board publishes no boundaries. Confirm with the school before relying on it.
Listing courtesy of Stefan Radovanovic, MaxWell Polaris. Data provided through the REALTOR.ca DDF® and deemed reliable but not guaranteed. Living area is as reported by the listing brokerage under the Residential Measurement Standard where it applies; verify before relying on it. View on REALTOR.ca.