
#124 10511 42 AV NW
Rideau Park (Edmonton), Edmonton, T6J7G8
$185,000
ActiveMLS® E4512648, updated Oct 17, 2026
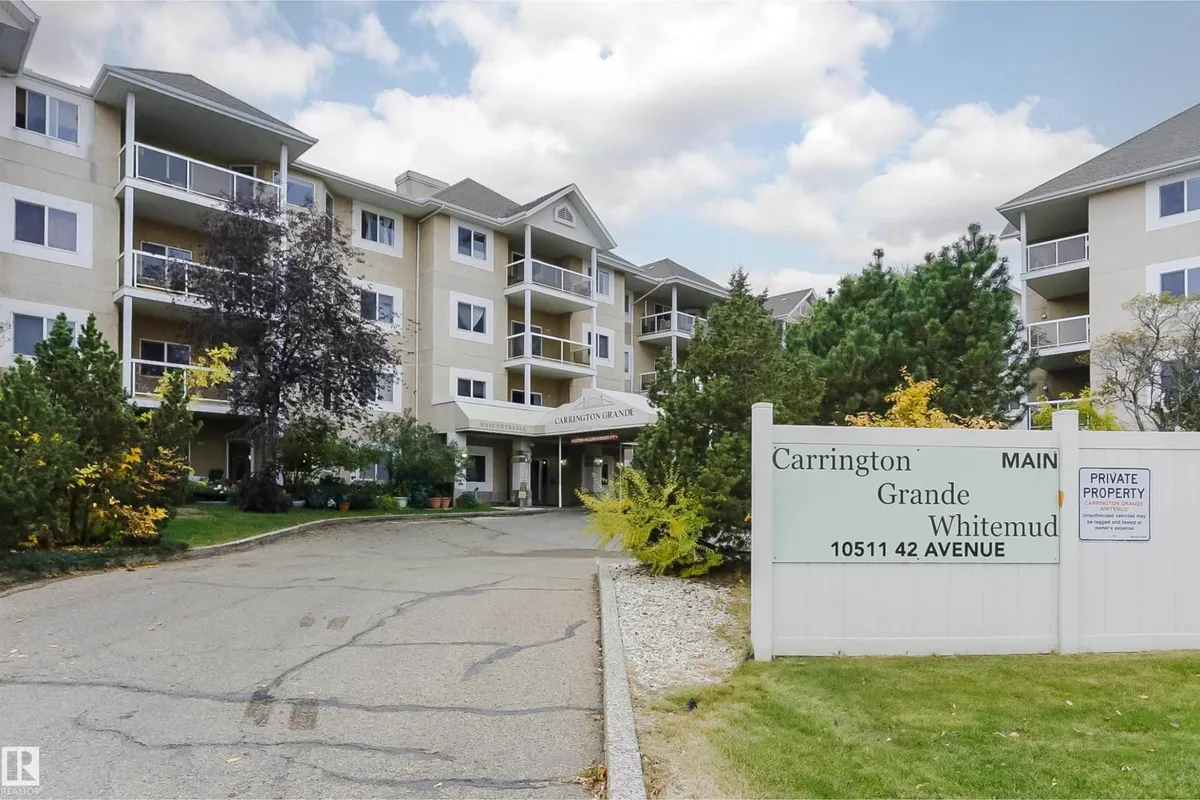


All 35 photos
















About this home
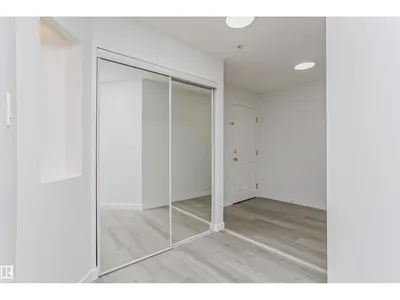
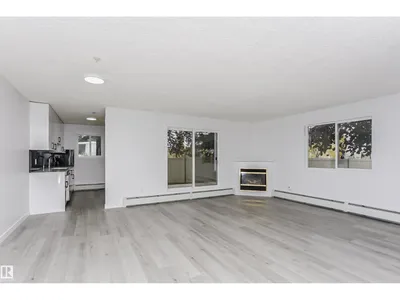
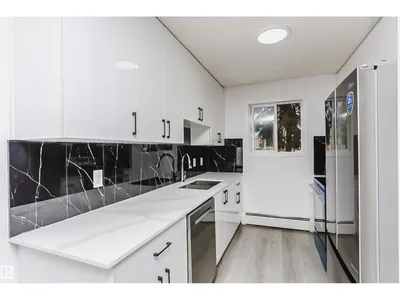
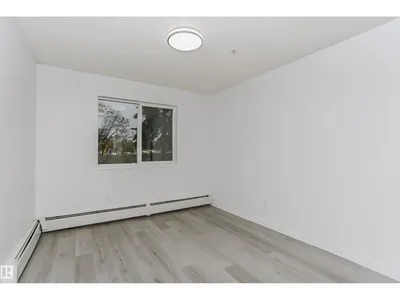
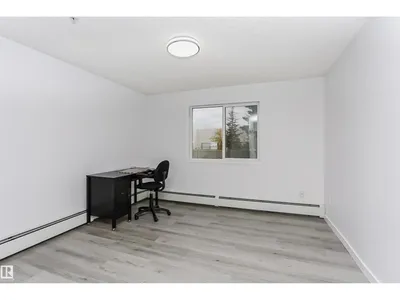
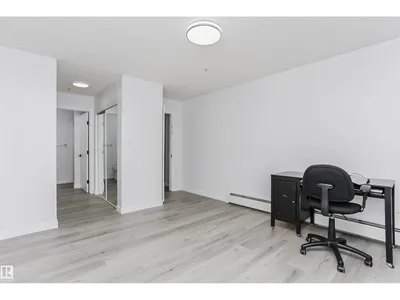
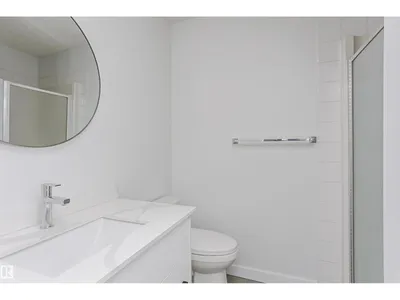
Welcome to this bright and spacious main-floor corner unit, featuring 2 bedrooms, 2 bathrooms, and extensive renovations throughout. This beautifully updated home offers a brand-new kitchen with modern cabinetry, countertops, and stainless steel appliances. Additional upgrades include fresh paint, new vinyl flooring, updated lighting, mirrors, fixtures, toilets, and bathroom vanities, creating a fresh and modern living space. The desirable corner location provides added privacy and natural light. This unit also comes with one underground parking stall with an additional storage space, offering both convenience and practicality. Ideally located close to shopping, restaurants, parks, schools, public transportation, and everyday amenities, this move-in-ready home offers the perfect combination of comfort, style, and convenience. A fantastic opportunity for first-time buyers, downsizers, or investors. Don't miss out!
Details
- Type
- Apartment
- Bedrooms
- 2
- Bathrooms
- 2
- Living area
- 1,127 sq ft
- Year built
- 1998
- Neighbourhood
- Rideau Park (Edmonton)
- Parking
- 1
- Heating
- Hot water radiator heat
- Basement
- None
- Condo fee
- $712 Monthly
Room dimensions
| Room | Level | Size |
|---|---|---|
| Living room | Main level | |
| Dining room | Main level | |
| Kitchen | Main level | |
| Primary Bedroom | Main level | |
| Bedroom 2 | Main level | |
| Laundry room | Main level |
School zone
Schools this address is designated for
- Elementary
- Rideau Park (Edmonton Public)
- Junior high
- D. S. MacKenzie (Edmonton Public)
- High school
- Harry Ainlay (Edmonton Public)
- Catholic
- St. Augustine (0.5 km), Louis St. Laurent (1.4 km)
Public designations from Edmonton Public Schools attendance areas; Catholic schools shown are the nearest, as the Catholic board publishes no boundaries. Confirm with the school before relying on it.
Listing courtesy of Henry Han, Century 21 Masters. Data provided through the REALTOR.ca DDF® and deemed reliable but not guaranteed. Living area is as reported by the listing brokerage under the Residential Measurement Standard where it applies; verify before relying on it. View on REALTOR.ca.