
10520 Lauderdale RD NW
Lauderdale, Edmonton, T5E5R5
$339,000
ActiveMLS® E4512643, updated Oct 11, 2026

All 41 photos





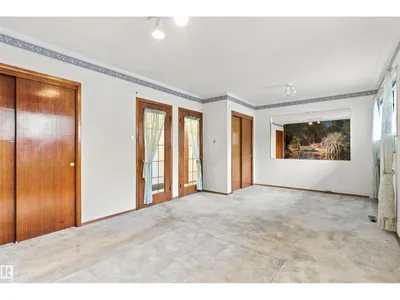

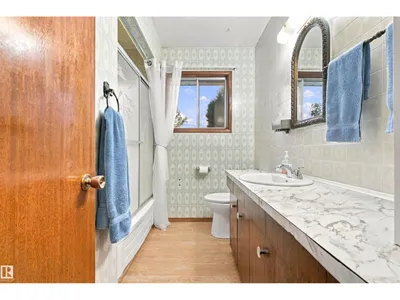

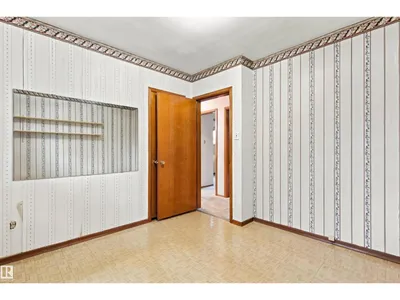
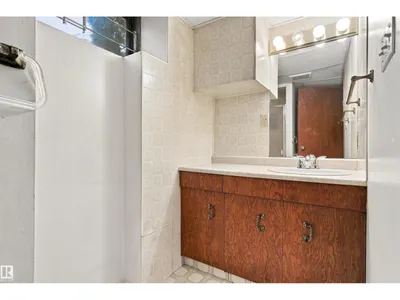







About this home
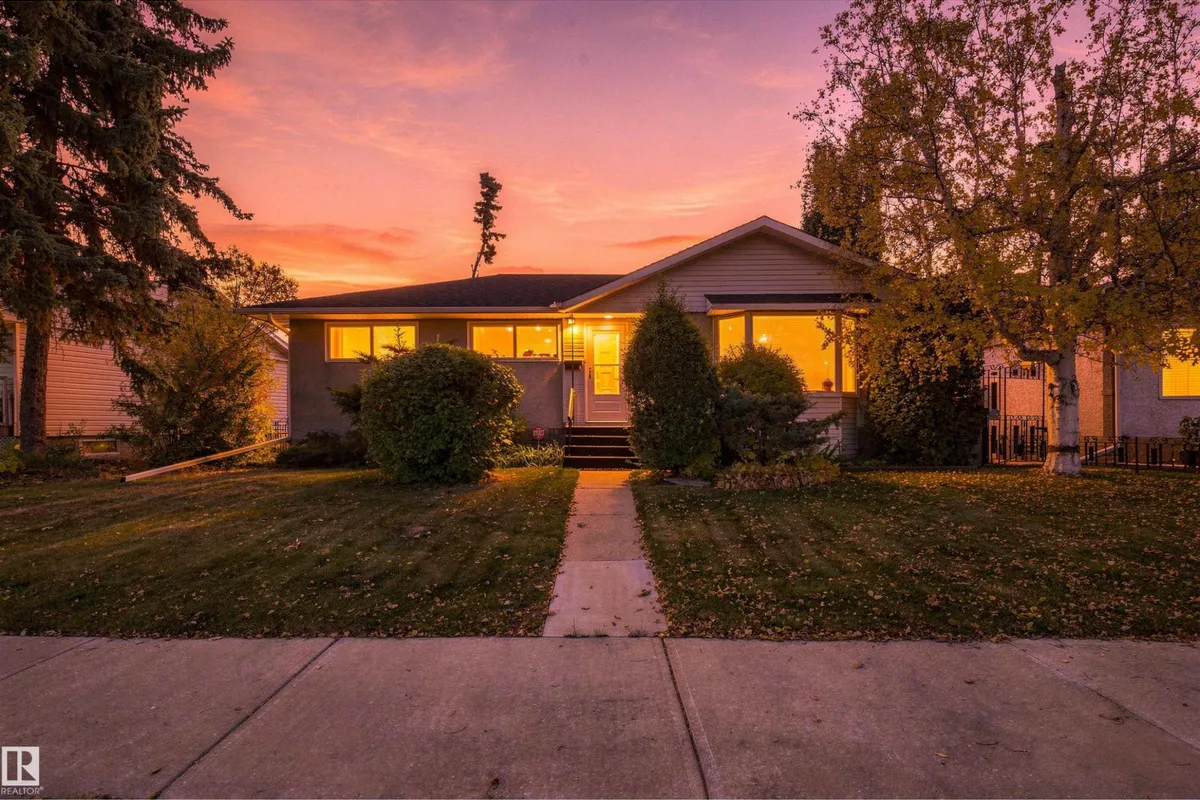
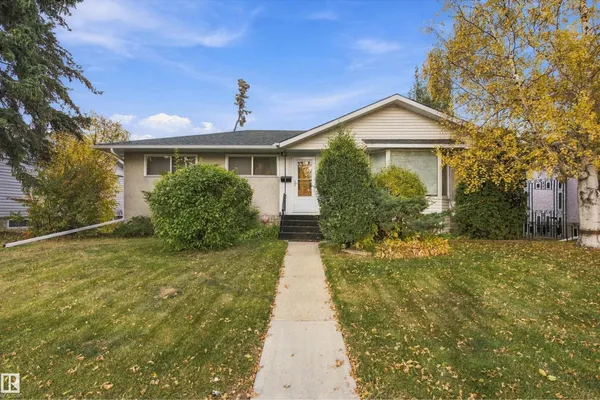
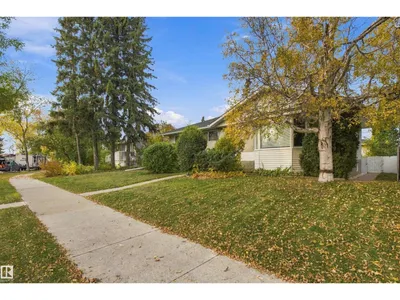
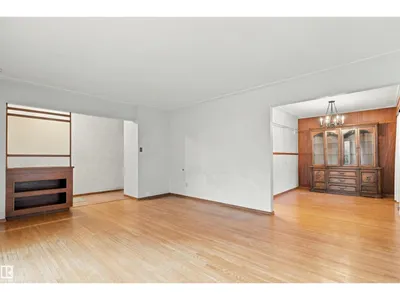
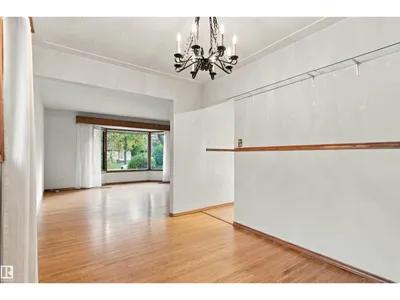
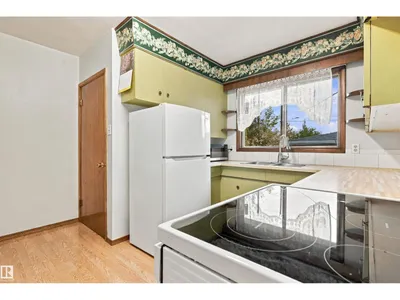
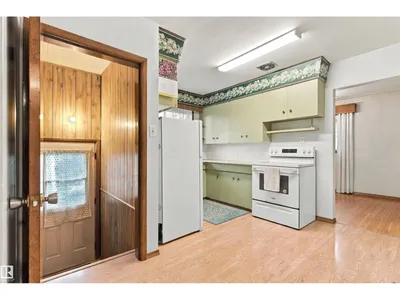
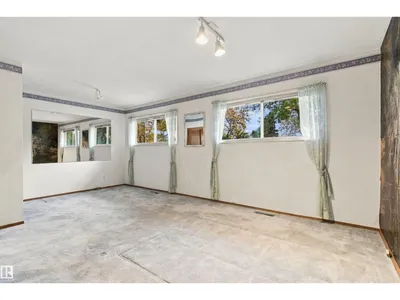
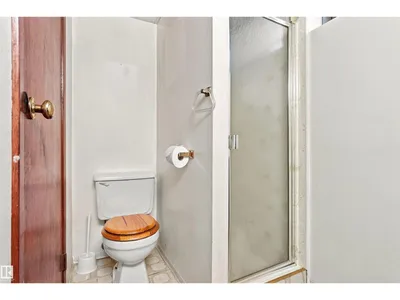
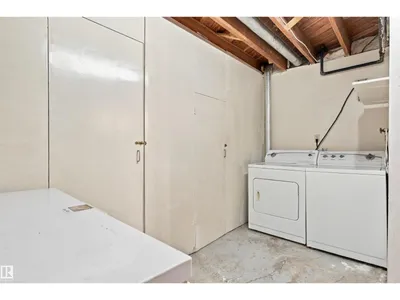
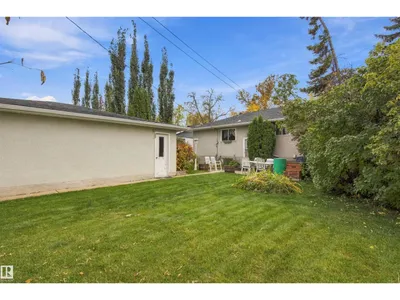
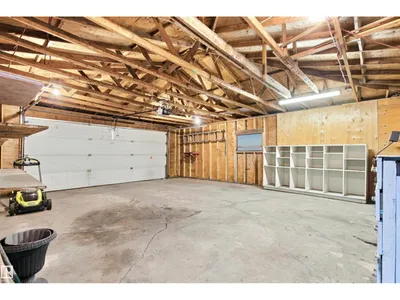
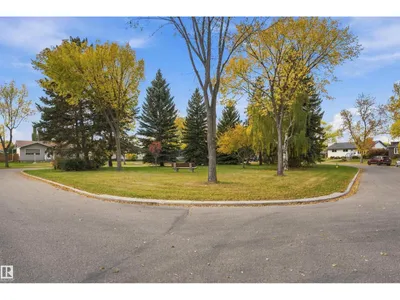
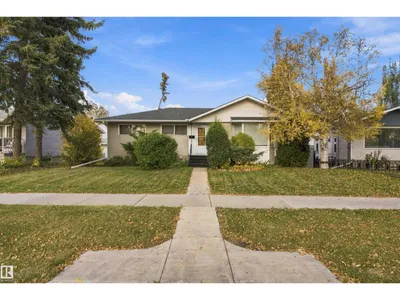
Located in the mature neighbourhood of Lauderdale, this family home presents a magnificent opportunity to redesign and renovate to your specific appeal. The property has an amazing yard, with beautiful perennials, including peonies and rose bushes, large garden area, with raspberries and rhubarb.The outside is complete with a double detached garage. Main floor is comprised of a spacious living and dining room with original hardwood floor. Kitchen, fridge and stove(2022), two large bedrooms and a 4 piece bath complete this floor.The home is close to schools, playgrounds, recreation centers, public transportation and shopping.
Details
- Type
- House
- Bedrooms
- 3
- Bathrooms
- 2
- Living area
- 1,118 sq ft
- Year built
- 1961
- Neighbourhood
- Lauderdale
- Heating
- Forced air
- Basement
- Partially finished, See Remarks
Room dimensions
| Room | Level | Size |
|---|---|---|
| Living room | Main level | 5.26 × 4.60 meters |
| Dining room | Main level | 2.63 × 3.75 meters |
| Kitchen | Main level | 2.47 × 3.74 meters |
| Family room | Basement | 12.26 × 3.50 meters |
| Primary Bedroom | Main level | 5.97 × 3.49 meters |
| Bedroom 2 | Main level | 3.12 × 3.01 meters |
| Bedroom 3 | Basement | 2.91 × 3.31 meters |
School zone
Schools this address is designated for
- Elementary
- Lauderdale (Edmonton Public)
- Junior high
- Rosslyn (Edmonton Public)
- High school
- Queen Elizabeth (Edmonton Public)
- Catholic
- St. Edmund (1.6 km), Archbishop O'Leary (1.7 km)
Public designations from Edmonton Public Schools attendance areas; Catholic schools shown are the nearest, as the Catholic board publishes no boundaries. Confirm with the school before relying on it.
Listing courtesy of Rick Schmidt, MaxWell Polaris. Data provided through the REALTOR.ca DDF® and deemed reliable but not guaranteed. Living area is as reported by the listing brokerage under the Residential Measurement Standard where it applies; verify before relying on it. View on REALTOR.ca.