
355 Northgate Terrace NW
Northmount (Edmonton), Edmonton, T5E3E3
$197,500
ActiveMLS® E4512633, updated Oct 22, 2026

All 45 photos

















About this home
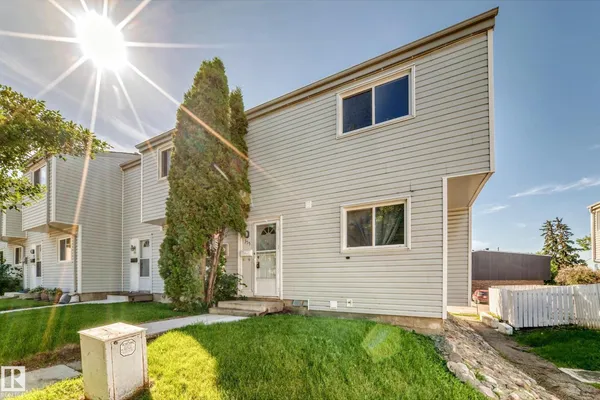
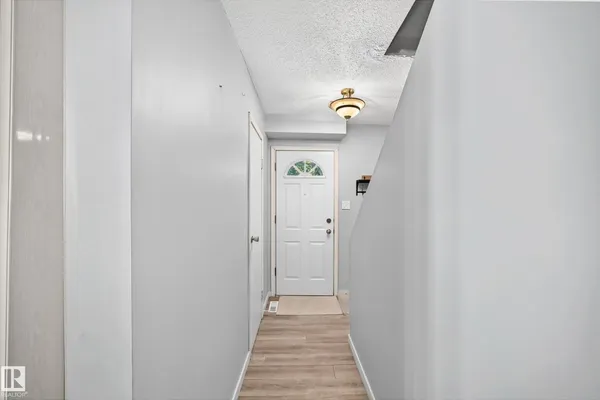
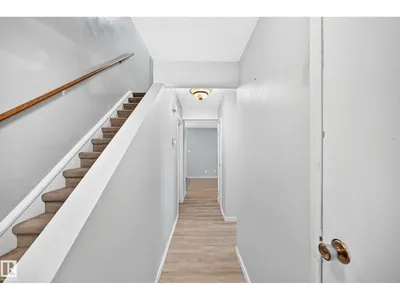
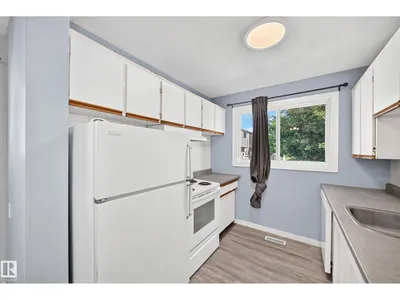
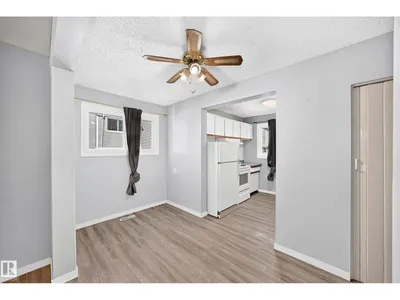
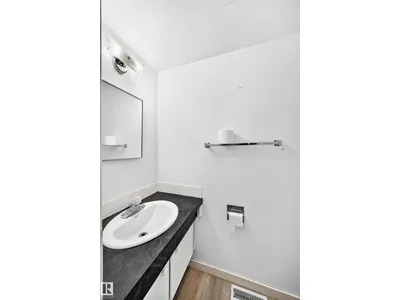
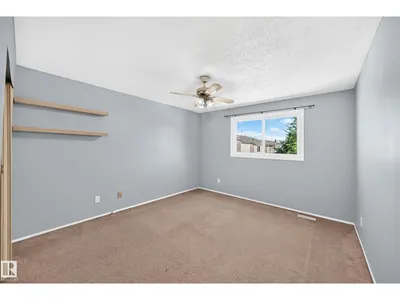
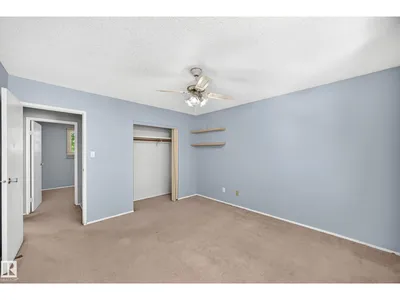
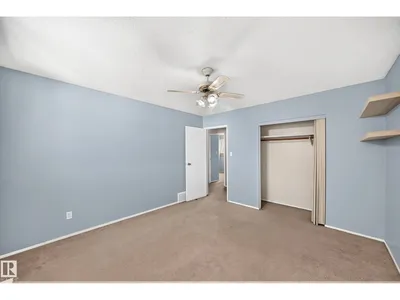
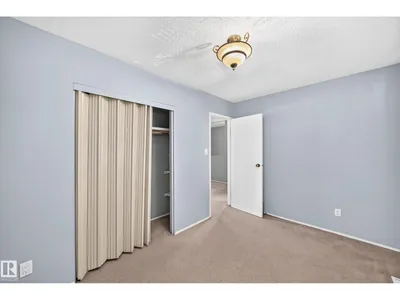
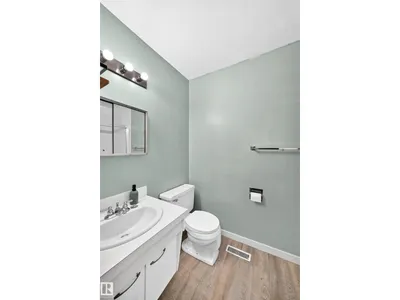
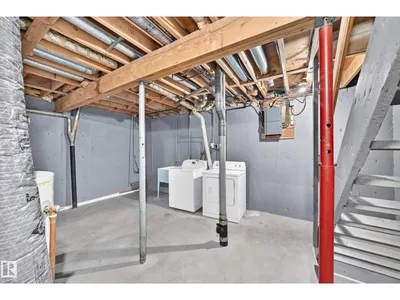
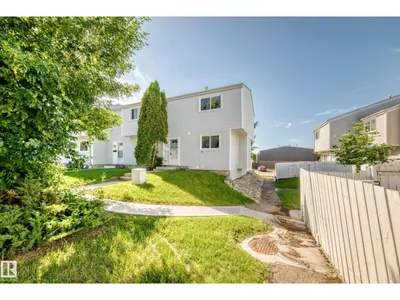
Large end unit Northgate Terrace 3 bedroom, 2 bathroom, 2 storey condo with over 1,150 sq ft in the neighborhood of Northmount. The main floor has a large living room with hardwood floor, dining room, and a bright open kitchen, and a 2 piece bathroom. The upper level has new carpet and 3 large bedrooms and a 4 piece main bathroom. The primary bedroom is oversized with a large closet. The condo has a newer stove, dishwasher, furnace , hot water tank, & laminate flooring. The complex is very well taken care of and has newer vinyl siding, asphalt shingles, vinyl windows, and poured sidewalks. The basement is unfinished with a newer furnace, and ready for development. The backyard is fully landscaped, fenced and very private. The location of the Northgate Terrace condo complex is walking distance to schools, shopping, and transportation. This unit is available for immediate possession.
Details
- Type
- Row / Townhouse
- Bedrooms
- 3
- Bathrooms
- 2
- Living area
- 1,163 sq ft
- Year built
- 1972
- Neighbourhood
- Northmount (Edmonton)
- Heating
- Forced air
- Basement
- Partially finished, Full
- Condo fee
- $302 Monthly
Room dimensions
| Room | Level | Size |
|---|---|---|
| Living room | Main level | 4.59 × 3.30 meters |
| Dining room | Main level | 3.48 × 9.60 meters |
| Kitchen | Main level | 2.50 × 2.60 meters |
| Primary Bedroom | Upper Level | 3.93 × 3.63 meters |
| Bedroom 2 | Upper Level | 3.30 × 2.71 meters |
| Bedroom 3 | Upper Level | 3.65 × 2.53 meters |
School zone
Schools this address is designated for
- Elementary
- Northmount (Edmonton Public)
- Junior high
- Dickinsfield (Edmonton Public)
- High school
- Queen Elizabeth (Edmonton Public)
- Catholic
- St. Philip (0.2 km), Cardinal Leger (0.2 km), Archbishop O'Leary (1.3 km)
Public designations from Edmonton Public Schools attendance areas; Catholic schools shown are the nearest, as the Catholic board publishes no boundaries. Confirm with the school before relying on it.
Listing courtesy of Dave Johnston, REMAX River City. Data provided through the REALTOR.ca DDF® and deemed reliable but not guaranteed. Living area is as reported by the listing brokerage under the Residential Measurement Standard where it applies; verify before relying on it. View on REALTOR.ca.