
11036 128 ST NW
Westmount, Edmonton, T5M0W6
$699,899
ActiveMLS® E4512626, updated Oct 10, 2026


All 43 photos
















About this home
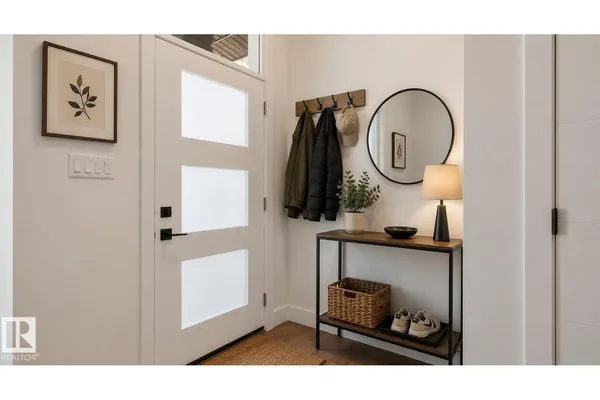
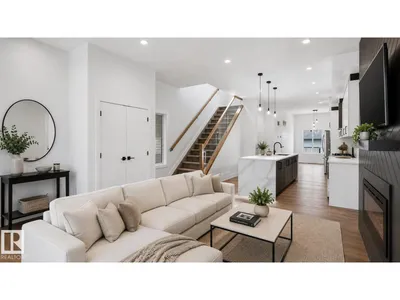
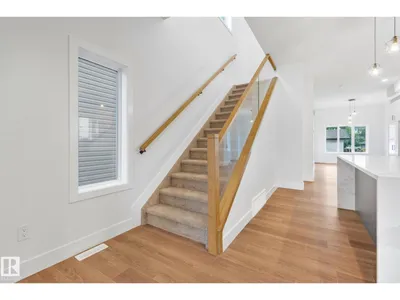
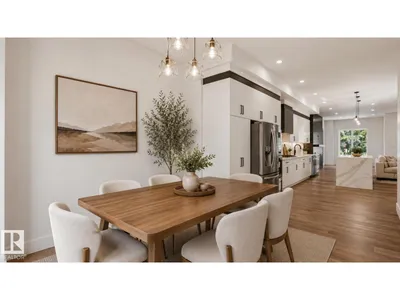
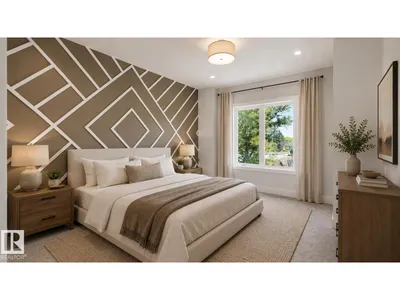
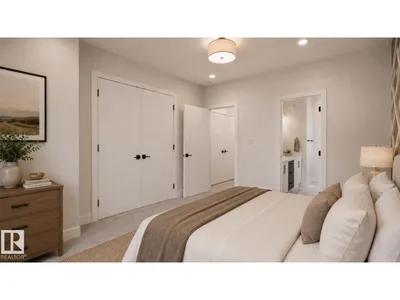
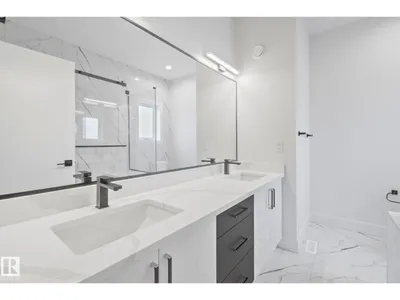
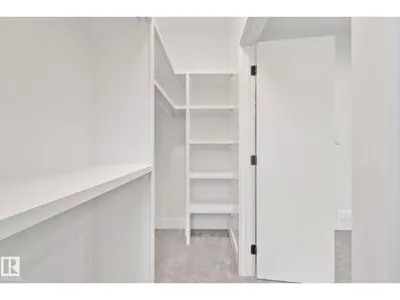
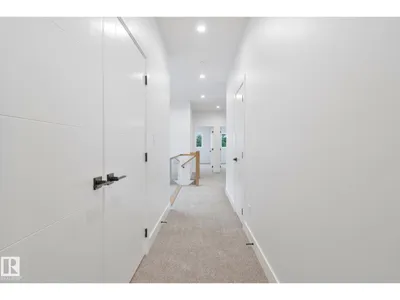
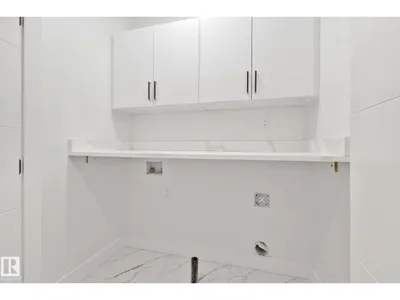
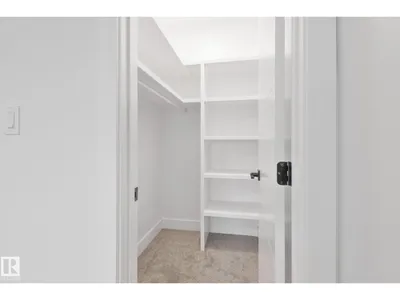
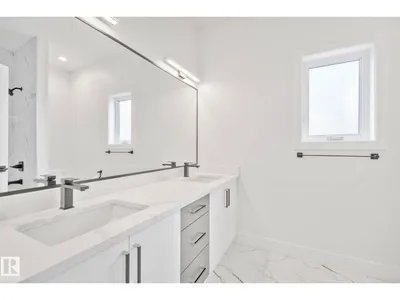
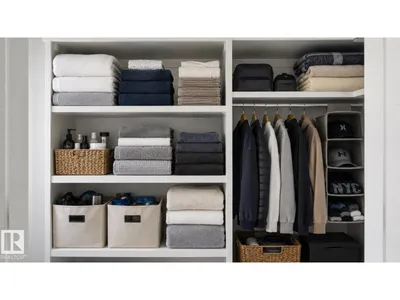
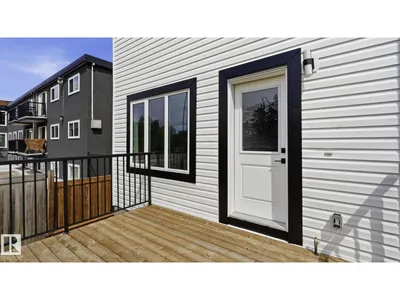
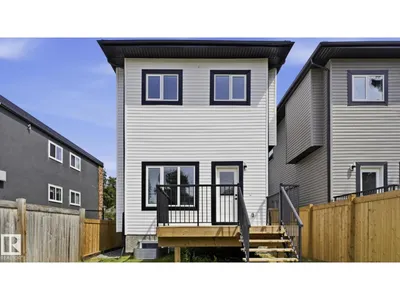
Welcome to this stunning brand new, architecturally designed 2-storey home in desirable Westmount! Featuring 5 bedrooms, 4 bathrooms, and a fully finished basement with separate entrance, this home offers space, style, and potential for a legal suite. The main floor features 10 ft ceilings, triple-glazed windows for natural light, a spacious living room with elegant fireplace, and a chef-inspired kitchen with quartz countertops, waterfall island, and premium finishes. Enjoy bright dining with access to the west-facing deck, plus a mudroom with built-in shelving and bench. The double detached garage is accessed via back lane. Upstairs offers a tranquil primary suite with walk-in closet and custom feature wall, 2 large bedrooms, full bath, and upper laundry. The basement provides a large rec room, 2 bedrooms, and full bath—ideal for extended family or future suite. Easy access to downtown, U of A, and the river valley.
Details
- Type
- House
- Bedrooms
- 5
- Bathrooms
- 4
- Living area
- 1,939 sq ft
- Year built
- 2025
- Neighbourhood
- Westmount
- Heating
- Forced air
- Basement
- Finished, Full
Room dimensions
| Room | Level | Size |
|---|---|---|
| Living room | Main level | 4.20 × 6.61 meters |
| Dining room | Main level | 3.40 × 4.27 meters |
| Kitchen | Main level | 7.30 × 3.02 meters |
| Primary Bedroom | Upper Level | 3.70 × 4.66 meters |
| Bedroom 2 | Upper Level | 2.89 × 4.27 meters |
| Bedroom 3 | Upper Level | 2.87 × 4.27 meters |
| Bedroom 4 | Basement | 2.89 × 3.38 meters |
| Bedroom 5 | Basement | 2.83 × 4.27 meters |
| Recreation room | Basement | 7.80 × 3.38 meters |
School zone
Schools this address is designated for
- Elementary
- Westglen (Edmonton Public)
- Junior high
- Westmount (Edmonton Public)
- High school
- Ross Sheppard (Edmonton Public)
- Catholic
- St. Vincent (1.6 km), St. Mark (1.2 km), CCAC-Westmount (1.3 km)
Public designations from Edmonton Public Schools attendance areas; Catholic schools shown are the nearest, as the Catholic board publishes no boundaries. Confirm with the school before relying on it.
Listing courtesy of Bharat Agnihotri, MaxWell Polaris. Data provided through the REALTOR.ca DDF® and deemed reliable but not guaranteed. Living area is as reported by the listing brokerage under the Residential Measurement Standard where it applies; verify before relying on it. View on REALTOR.ca.