
8915 STRATHEARN DR NW
Strathearn, Edmonton, T6C4C8
$4,850,000
ActiveMLS® E4512623, updated Oct 22, 2026


All 75 photos


























About this home
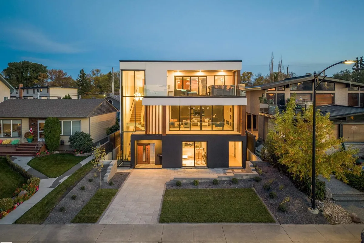
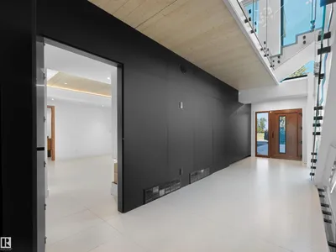
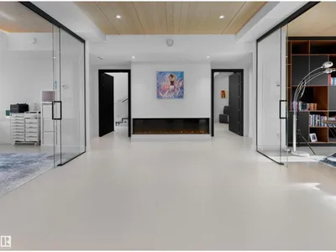
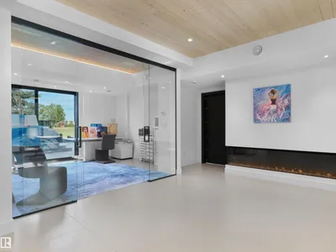
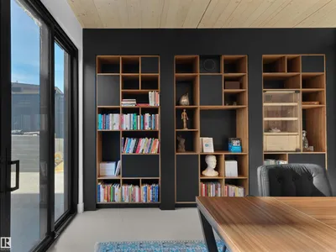
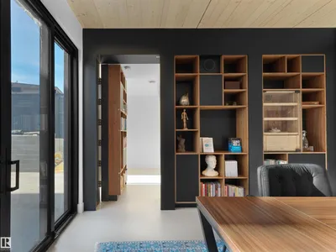
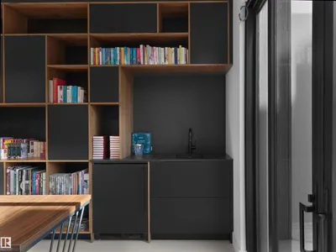
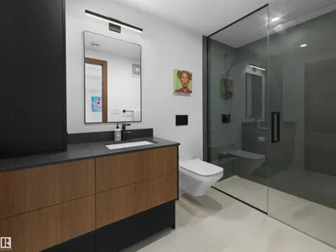
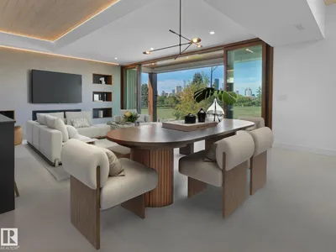
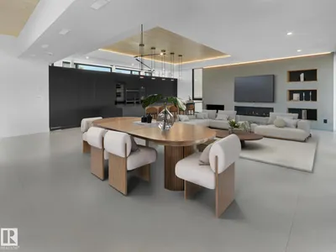
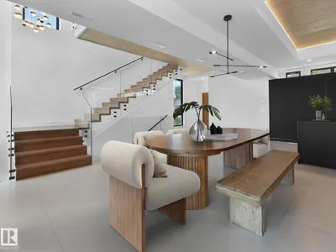
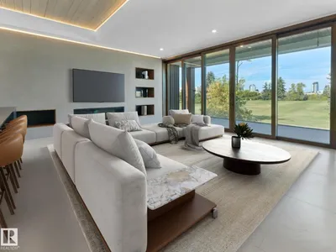
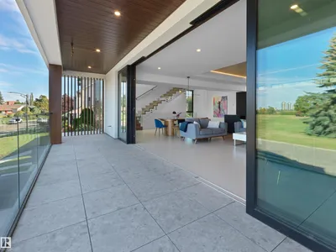
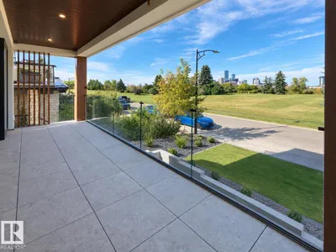
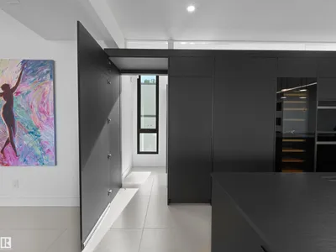
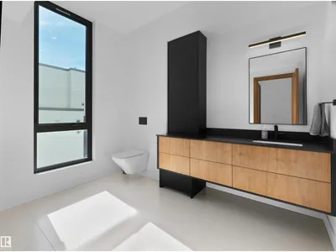
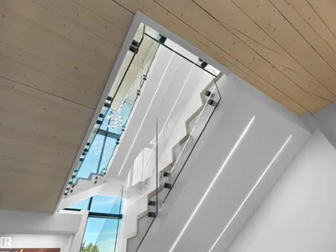
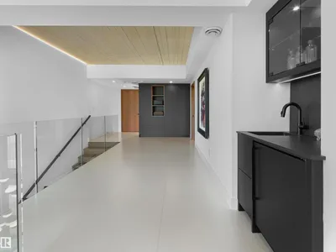
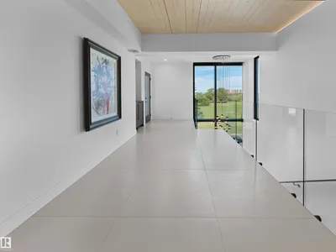
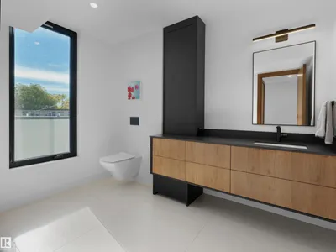
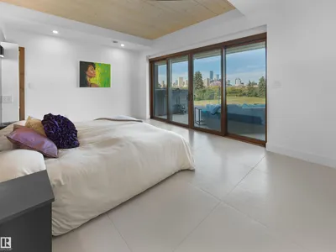
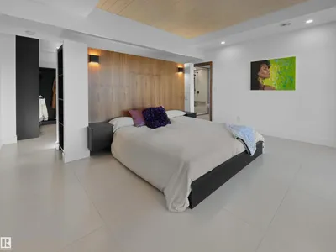
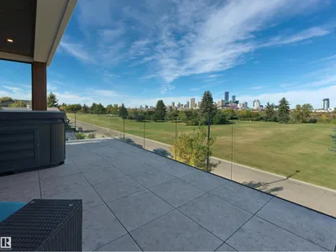
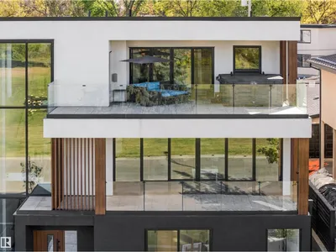
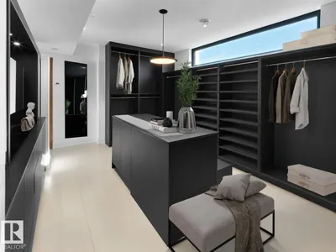
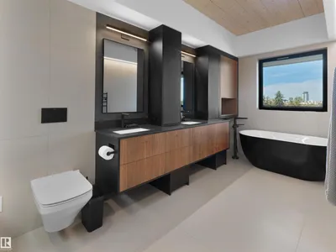
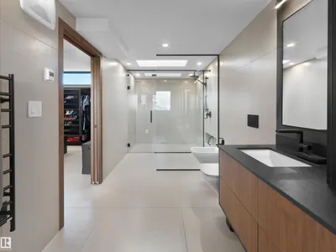
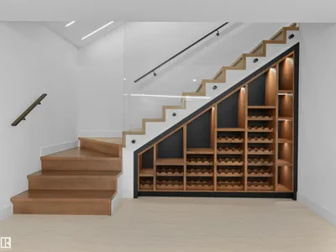
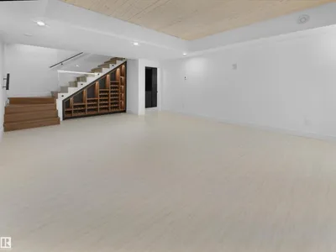
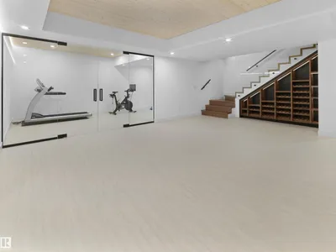
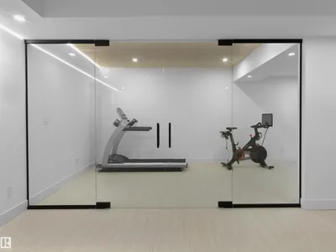
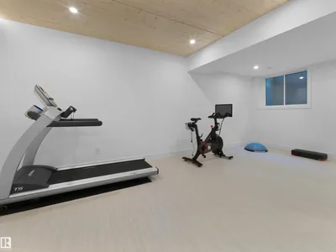
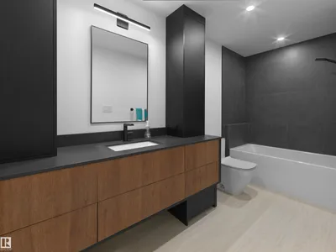
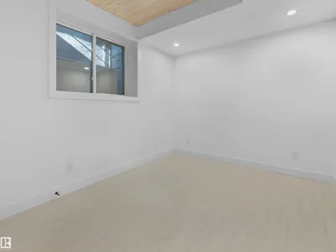
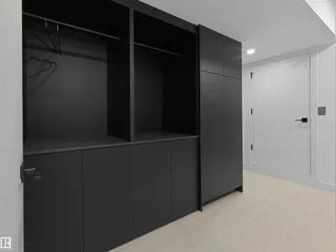
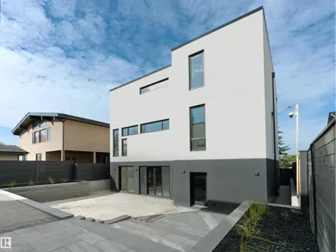
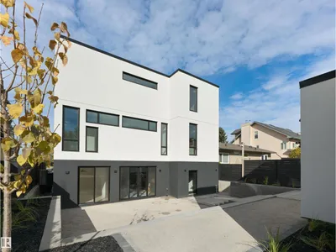
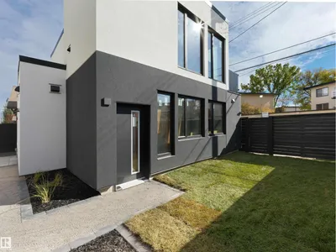
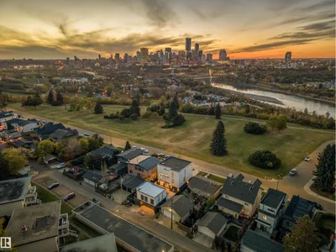
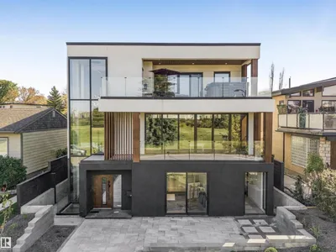
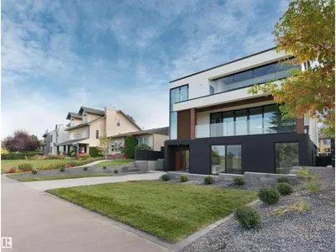
Panoramic RIVER VALLEY & CITY views! The attention to detail provides the perfect fusion between structural strength & architectural form! This home seamlessly blends indoor/outdoor spaces capturing all elements of luxury – from the 2nd & 3rd floor balconies, luxury kitchen & dining room on the 2nd level, to capture the views, to the living room that opens fully to the 2nd level balcony. The flawless design covers every inch of this stunning home with 5 well-appointed bedrooms plus office with secret room, Gym, 3 full baths & 2 powder rooms, 2nd & 3rd level sophisticated lounges with city/river valley views. The home encompasses just over 5653 SQFT of developed living space – over-sized detached garage (extra height for car lifts). Every finish was hand selected for a luxurious feel– ELEVATOR that stops on all 4 LEVELS, Custom Millwork & Cabinetry, superior lighting & plumbing fixtures - LA Luxury in YEG - boasting state-of-the-art finishes throughout. Offering spectacular views from every level!
Details
- Type
- House
- Bedrooms
- 5
- Bathrooms
- 5
- Living area
- 4,069 sq ft
- Year built
- 2021
- Neighbourhood
- Strathearn
- Parking
- 6
- Heating
- Forced air, In Floor Heating
- Basement
- Finished, Full
Room dimensions
| Room | Level | Size |
|---|---|---|
| Living room | Upper Level | 5.35 × 4.87 meters |
| Dining room | Upper Level | 5.18 × 3.35 meters |
| Kitchen | Upper Level | 7.06 × 2.74 meters |
| Primary Bedroom | Upper Level | 4.92 × 3.65 meters |
| Bedroom 2 | Main level | 4.14 × 2.97 meters |
| Bedroom 3 | Main level | 3.83 × 2.69 meters |
| Bedroom 4 | Basement | 3.35 × 2.81 meters |
| Bedroom 5 | Basement | 3.27 × 2.81 meters |
| Office | Main level | 3.98 × 3.96 meters |
| Office | Main level | 3.84 × 2.69 meters |
| Recreation room | Basement | 6.78 × 5.05 meters |
| Laundry room | Basement | 4.39 × 2.00 meters |
School zone
Schools this address is designated for
- Junior high
- Kenilworth (Edmonton Public)
- High school
- McNally (Edmonton Public)
- Catholic
- St. Teresa of Calcutta (2.0 km), CCAC City-Centre (2.0 km)
Public designations from Edmonton Public Schools attendance areas; Catholic schools shown are the nearest, as the Catholic board publishes no boundaries. Confirm with the school before relying on it.
Listing courtesy of Kerri-lyn Holland, REMAX River City. Data provided through the REALTOR.ca DDF® and deemed reliable but not guaranteed. Living area is as reported by the listing brokerage under the Residential Measurement Standard where it applies; verify before relying on it. View on REALTOR.ca.