
11720 158 AV NW
Dunluce, Edmonton, T5X2K4
$478,800
ActiveMLS® E4512617, updated Oct 10, 2026


All 63 photos






















About this home
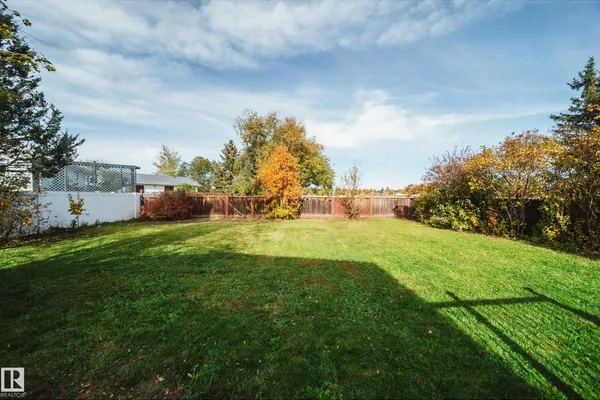
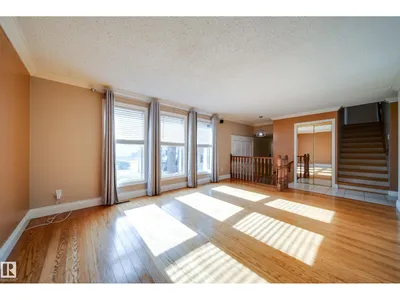
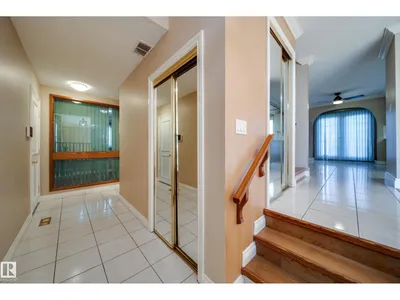
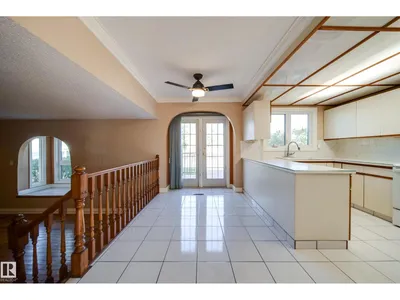
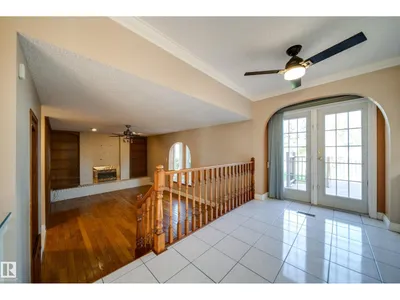
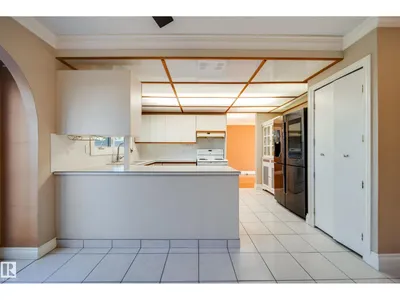
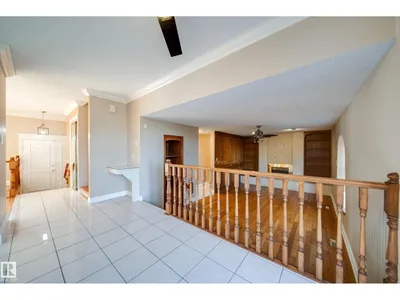
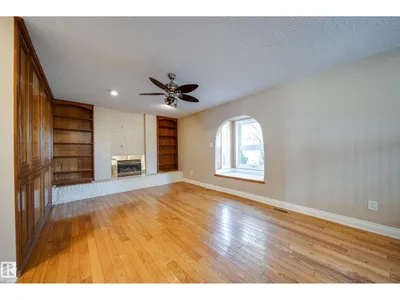
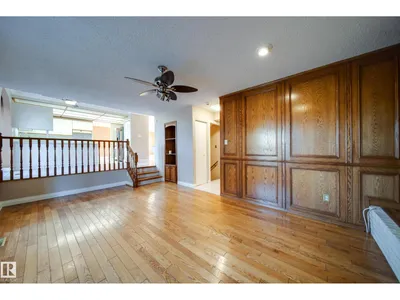
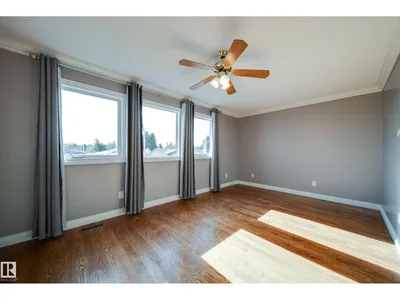
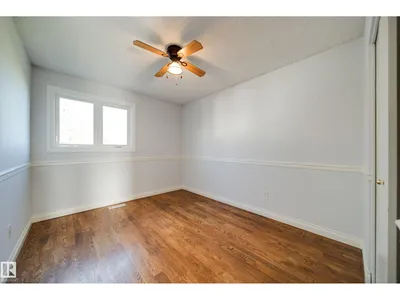
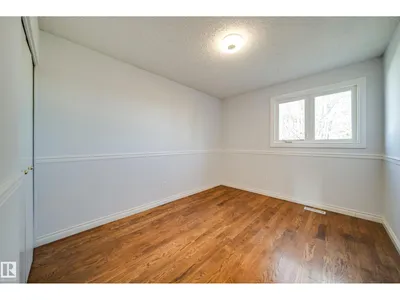
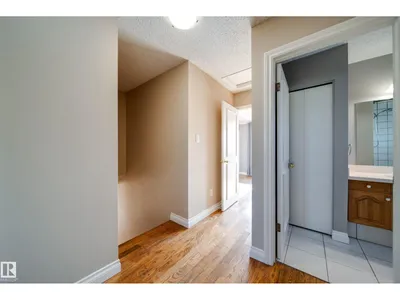
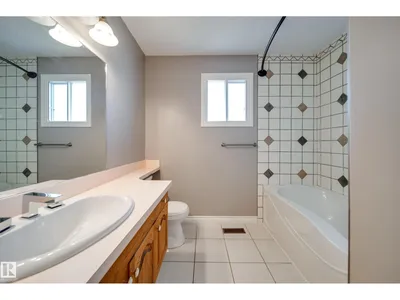
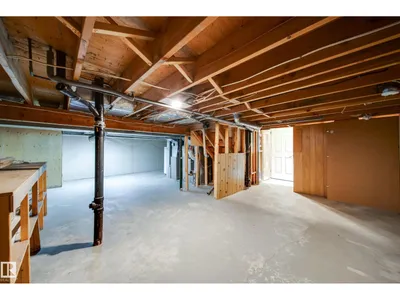
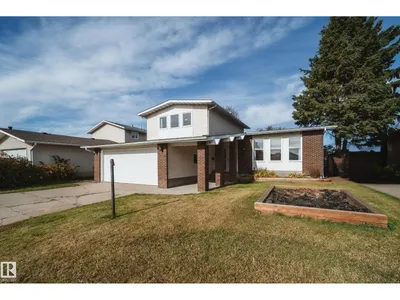
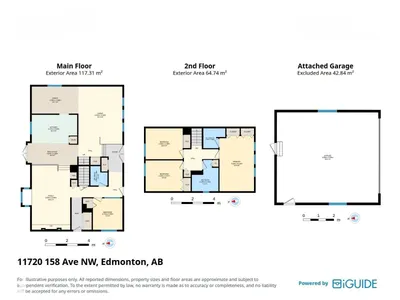
A RARE BLEND OF SPACE, PRIVACY & LOCATION in the heart of Dunluce! Set on a BEAUTIFUL MATURE LOT backing GREEN SPACE, this impeccably maintained, FULLY FINISHED 1959 SqFt 2 storey offers 4 BEDRMS, 2.5 BATHS & an exceptional amount of living space. The main floor welcomes you with a bright front living rm & FORMAL DINING wrapped in stunning full plank HARDWOOD, followed by a U-shaped kitchen, cozy FAMILY RM w/FIREPLACE, main floor BEDRM & 2PC bath, plus a MUDRM w/LAUNDRY off the side entry. Upstairs, discover 3 generous bedrms, including a spacious PRIMARY RETREAT w/2 CLOSETS & FULL ENSUITE. The finished basement adds a large REC RM & WET BAR, perfect for entertaining or unwinding. Outside, enjoy a sprawling yard, spacious deck, FIRE PIT & wide open views across the Dunluce School fields. NO CARPET, fresh paint, newer TRIPLE PANE main floor windows & ROOF (2018). Walk to schools, YMCA & parks, just minutes to BEAUMARIS LAKE, shopping, groceries, transit & amenities. MOVE IN READY with room to live & grow!
Details
- Type
- House
- Bedrooms
- 4
- Bathrooms
- 3
- Living area
- 1,959 sq ft
- Year built
- 1977
- Neighbourhood
- Dunluce
- Parking
- 4
- Heating
- Forced air
- Basement
- Finished, Full
Room dimensions
| Room | Level | Size |
|---|---|---|
| Living room | Main level | |
| Dining room | Main level | |
| Kitchen | Main level | |
| Family room | Main level | |
| Primary Bedroom | Upper Level | |
| Bedroom 2 | Upper Level | |
| Bedroom 3 | Upper Level | |
| Bedroom 4 | Main level | |
| Breakfast | Main level |
School zone
Schools this address is designated for
- Elementary
- Dunluce (Edmonton Public)
- Junior high
- Rosslyn (Edmonton Public)
- High school
- Queen Elizabeth (Edmonton Public)
- Catholic
- St. Lucy (0.3 km), St. Edmund (3.3 km), Archbishop O'Leary (4.5 km)
Public designations from Edmonton Public Schools attendance areas; Catholic schools shown are the nearest, as the Catholic board publishes no boundaries. Confirm with the school before relying on it.
Listing courtesy of Jasmine Roth, MaxWell Polaris. Data provided through the REALTOR.ca DDF® and deemed reliable but not guaranteed. Living area is as reported by the listing brokerage under the Residential Measurement Standard where it applies; verify before relying on it. View on REALTOR.ca.