
#401 14808 125 ST NW
Baranow, Edmonton, T5X0G1
$204,900
ActiveMLS® E4512616, updated Oct 15, 2026


All 34 photos











About this home
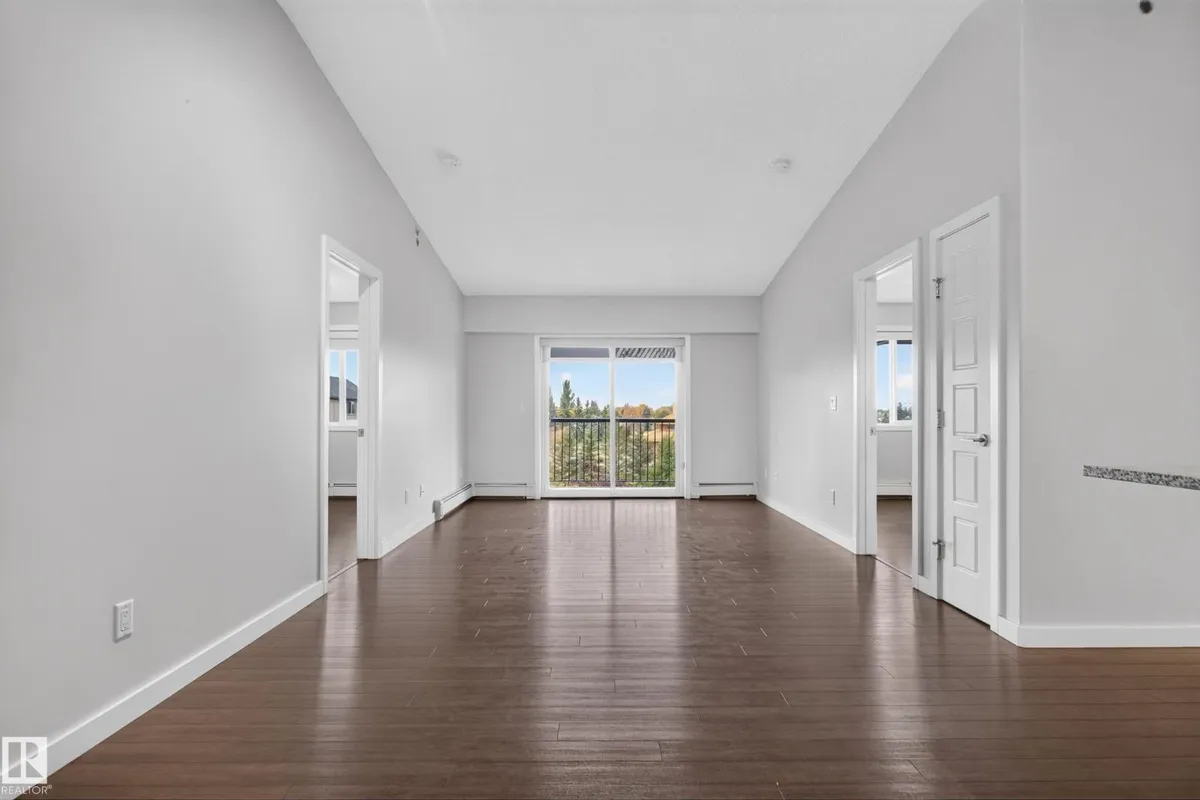
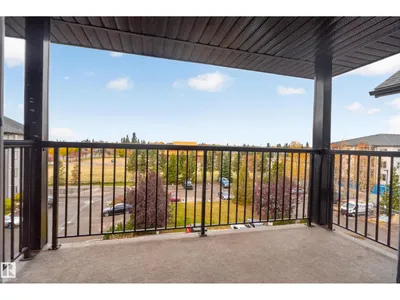
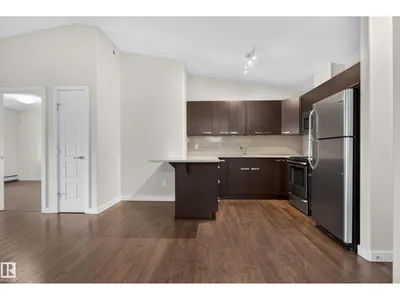
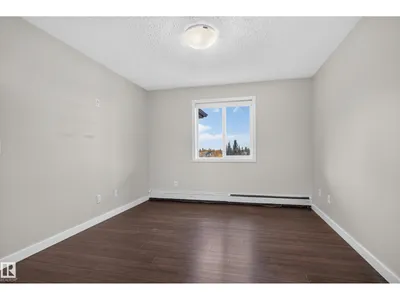
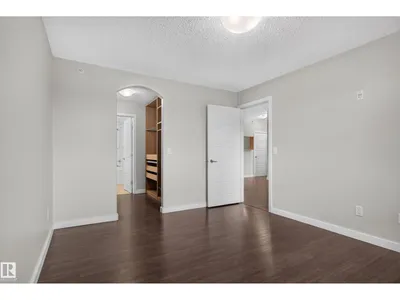
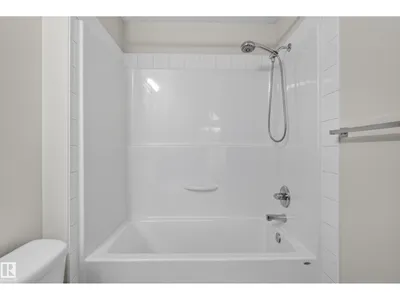
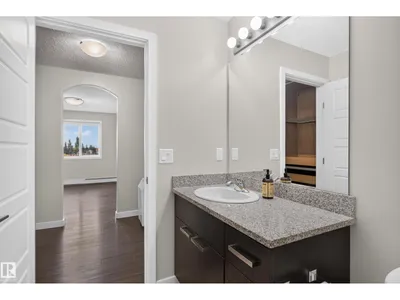
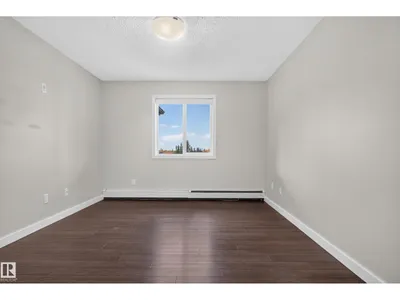
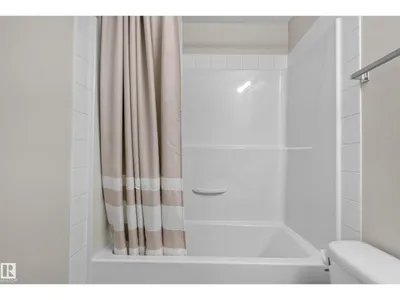
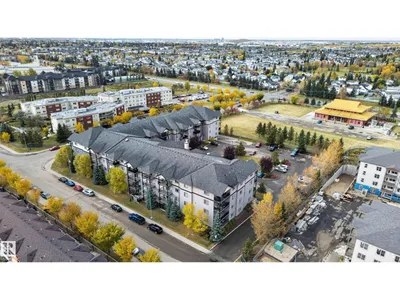
This IMMACULATE TOP FLOOR condo will make you want to unpack your bags immediately. Offering two bedrooms, den, two bathrooms, PLUS TWO PARKING STALLS including one underground heated stall and one surface stall. This unit truly has it all! A short distance from the elevator this impressive unit offers vaulted ceilings and laminate flooring. The fabulous kitchen comes with granite counters and a eating bar, stainless appliances and plenty of workspace. The primary suite offers a walk-through closet with custom closet organizers to a full ensuite. The den is ideal for office, guest room, storage or playroom. Enjoy your west facing balcony for evening enjoyment after a long day. Pacific Rise on 125 St is a pet friendly building and also offers a gym.
Details
- Type
- Apartment
- Bedrooms
- 2
- Bathrooms
- 2
- Living area
- 963 sq ft
- Year built
- 2014
- Neighbourhood
- Baranow
- Parking
- 2
- Heating
- Baseboard heaters
- Basement
- None
- Condo fee
- $614 Monthly
Room dimensions
| Room | Level | Size |
|---|---|---|
| Living room | Main level | 4.80 × 3.60 meters |
| Dining room | Main level | 2.50 × 2.30 meters |
| Kitchen | Main level | 4.00 × 2.90 meters |
| Den | Main level | 2.10 × 3.00 meters |
| Primary Bedroom | Main level | 3.90 × 3.30 meters |
| Bedroom 2 | Main level | 4.00 × 3.00 meters |
School zone
Schools this address is designated for
- Elementary
- Caernarvon (Edmonton Public)
- Junior high
- Rosslyn (Edmonton Public)
- High school
- Queen Elizabeth (Edmonton Public)
- Catholic
- Katherine Therrien (0.8 km), Sir John Thompson (2.4 km), Archbishop O'Leary (4.6 km)
Public designations from Edmonton Public Schools attendance areas; Catholic schools shown are the nearest, as the Catholic board publishes no boundaries. Confirm with the school before relying on it.
Listing courtesy of Jonathan Hull, 2% Realty Pro. Data provided through the REALTOR.ca DDF® and deemed reliable but not guaranteed. Living area is as reported by the listing brokerage under the Residential Measurement Standard where it applies; verify before relying on it. View on REALTOR.ca.