
2214 54 ST SW SW
Walker, Edmonton, T6X2X7
$512,999
ActiveMLS® E4512615, updated Oct 10, 2026


All 47 photos





About this home
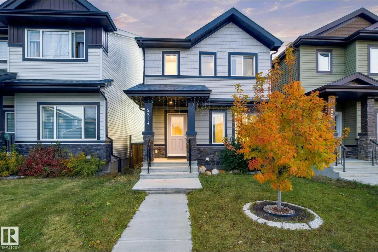
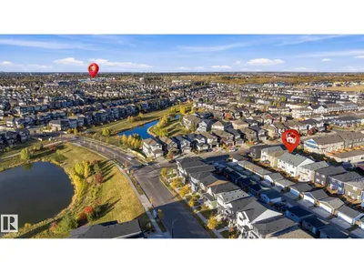
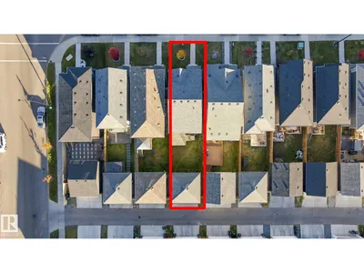
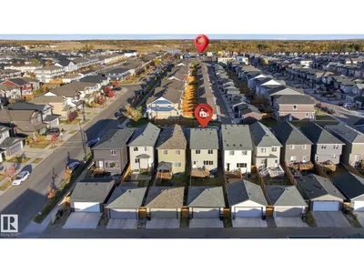
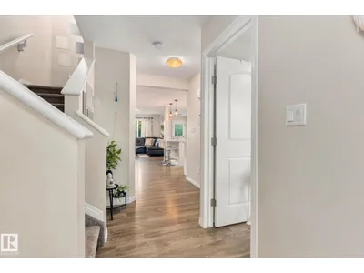
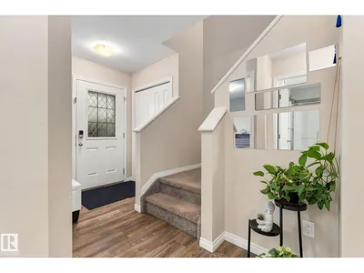
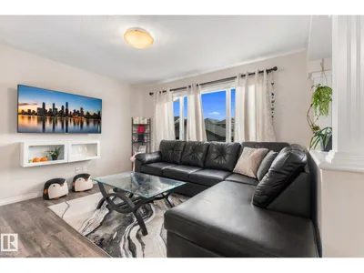
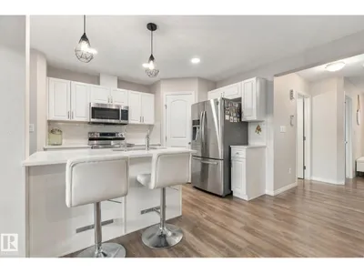
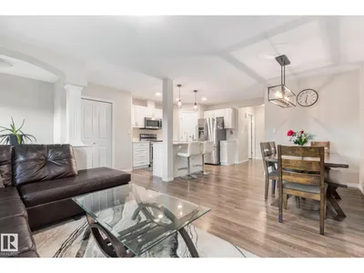
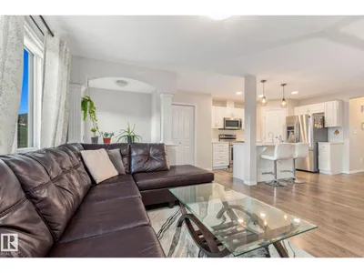
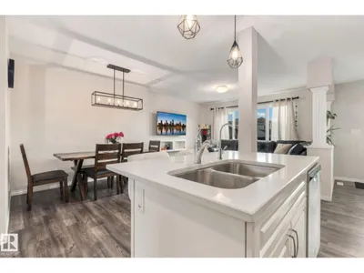
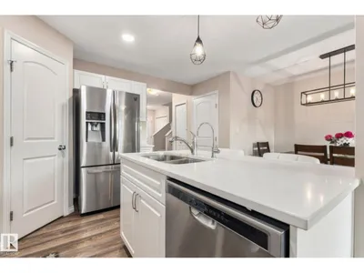
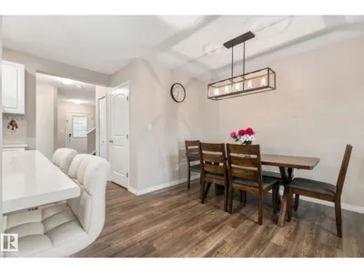
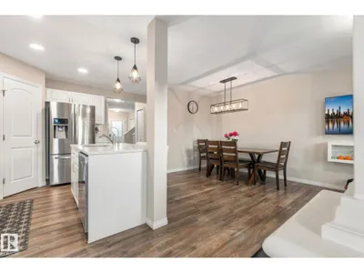
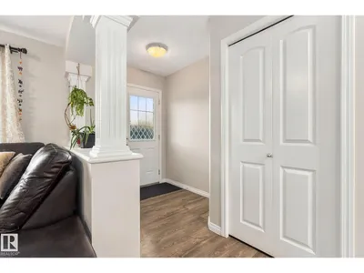
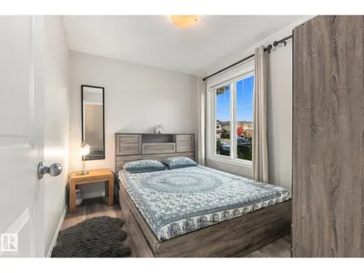
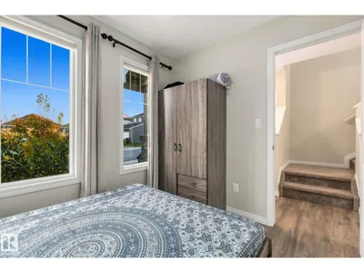
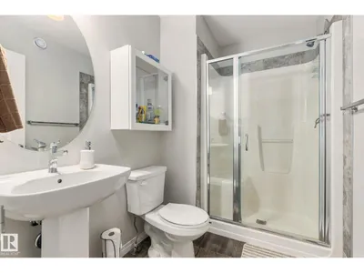
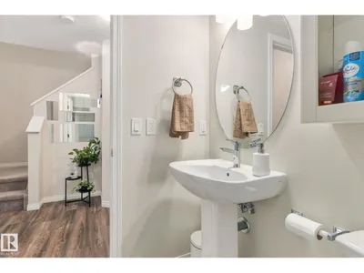
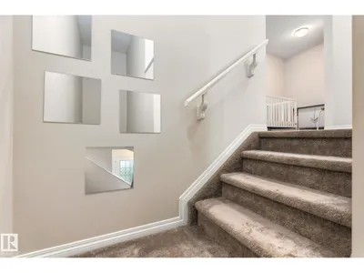
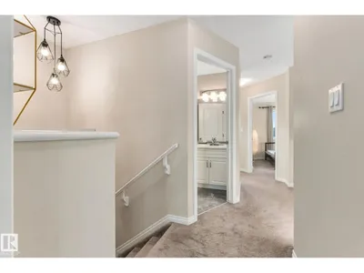
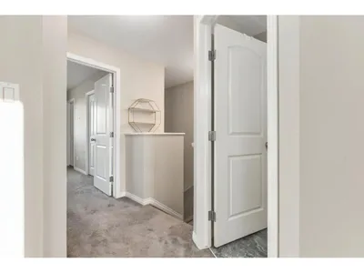
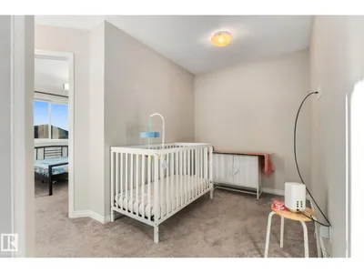
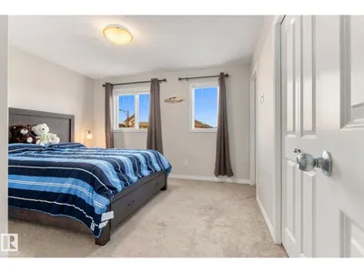
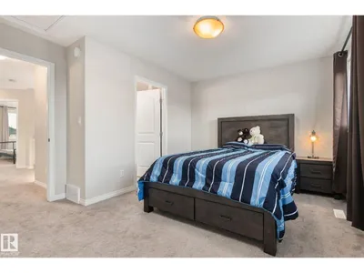
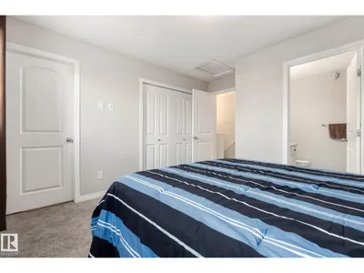
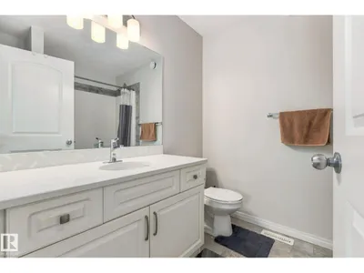
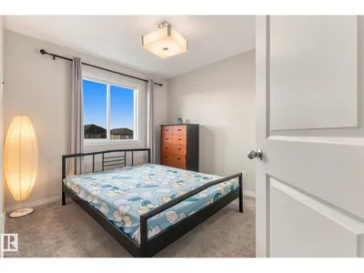
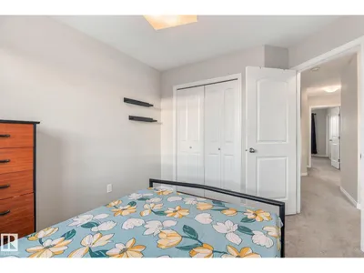
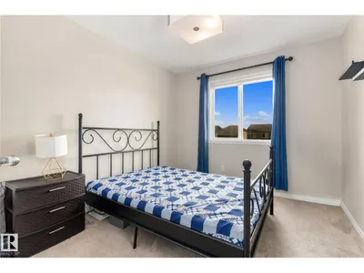
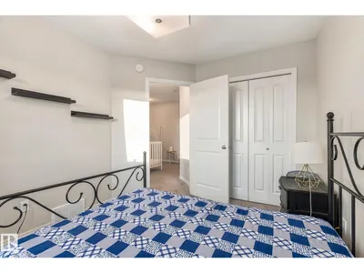
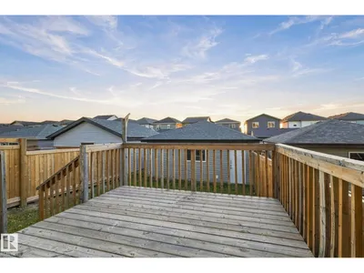
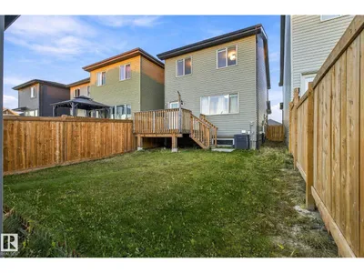
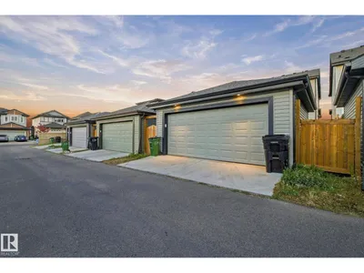
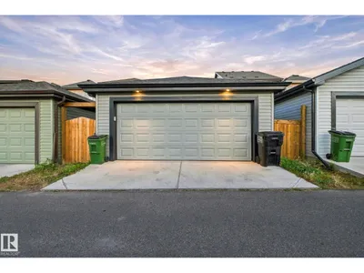
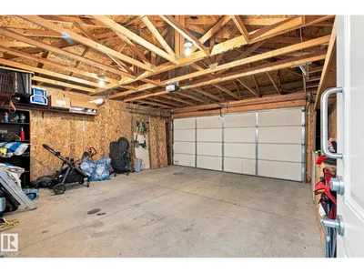
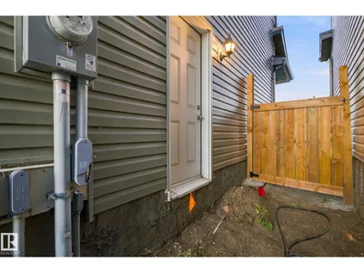
Fantastic SF home in Walker. Walking distance to schools and all the amenities. This house sure to impress anyone. MAIN floor has a DEN/BED ROOM and a full 3 piece bathroom with standing shower. This home has Central Air conditioning , upgraded light fixtures, quartz countertops throughout and stainless steel appliances. The kitchen has a decent size pantry. Upstairs you will find a primary bedroom with 3 piece ensuite and a walk in closet. A cozy bonus room and two more bedrooms and a common bathroom completes this level. Home comes with SEPARATE entrance to basement. Unfinished basement is for is left for new owner's imagination. Double garage for secure parking.
Details
- Type
- House
- Bedrooms
- 4
- Bathrooms
- 3
- Living area
- 1,586 sq ft
- Year built
- 2020
- Neighbourhood
- Walker
- Heating
- Forced air
- Basement
- Unfinished, Full
Room dimensions
| Room | Level | Size |
|---|---|---|
| Living room | Main level | |
| Dining room | Main level | |
| Kitchen | Main level | |
| Primary Bedroom | Upper Level | |
| Bedroom 2 | Upper Level | |
| Bedroom 3 | Upper Level | |
| Bedroom 4 | Main level | |
| Bonus Room | Upper Level |
School zone
Schools this address is designated for
- Elementary
- Shauna May Seneca (Edmonton Public)
- Junior high
- Shauna May Seneca (Edmonton Public)
- High school
- J. Percy Page (Edmonton Public)
- Catholic
- Corpus Christi (0.8 km), Holy Trinity (5.0 km)
Public designations from Edmonton Public Schools attendance areas; Catholic schools shown are the nearest, as the Catholic board publishes no boundaries. Confirm with the school before relying on it.
Listing courtesy of . Gurpreet Kaur, LPT Realty. Data provided through the REALTOR.ca DDF® and deemed reliable but not guaranteed. Living area is as reported by the listing brokerage under the Residential Measurement Standard where it applies; verify before relying on it. View on REALTOR.ca.