
1737 KENSIT PL NW
Kiniski Gardens, Edmonton, T6L6X6
$469,000
ActiveMLS® E4512614, updated Oct 12, 2026


All 47 photos


















About this home
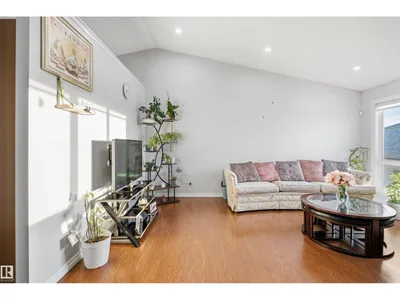
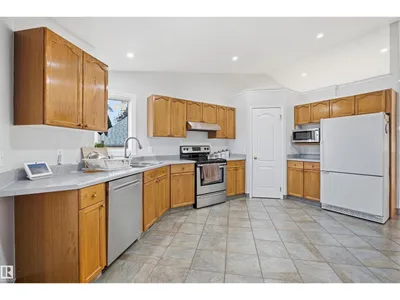
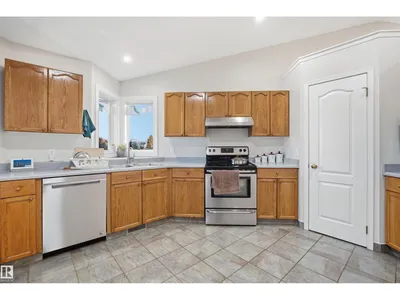
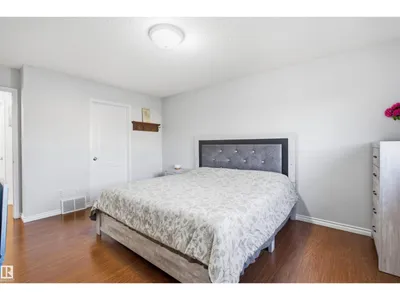
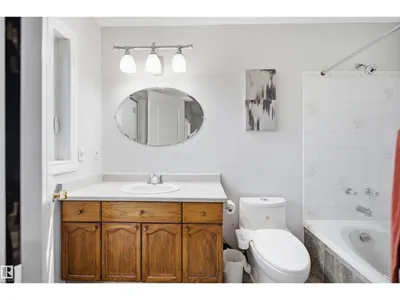
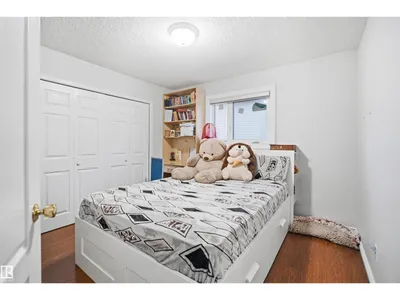
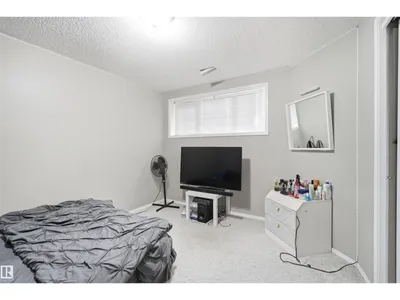
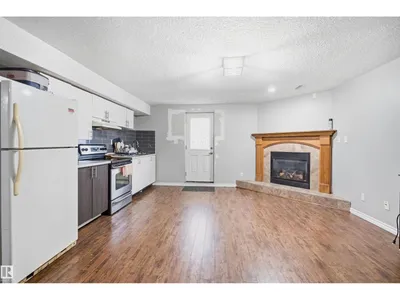
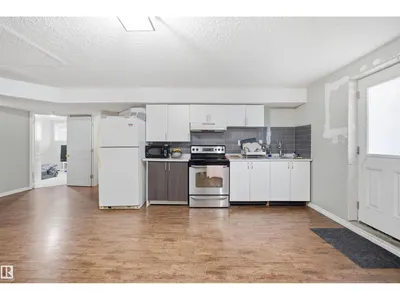
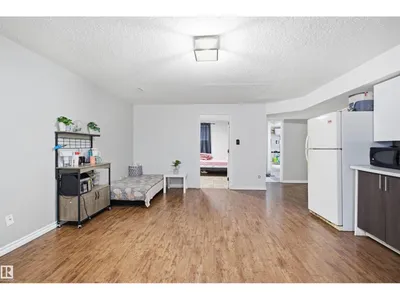
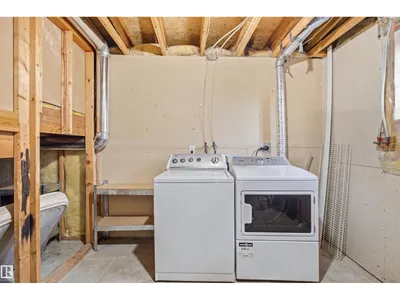
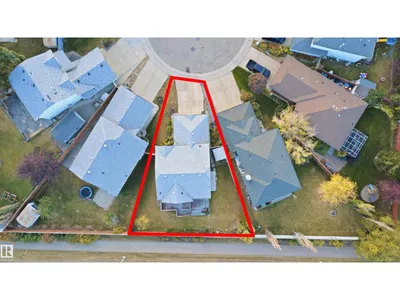
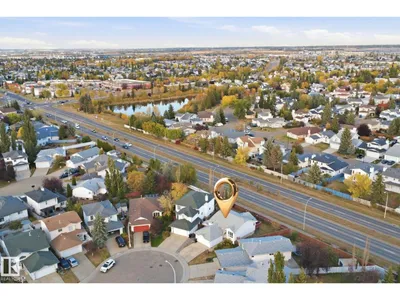
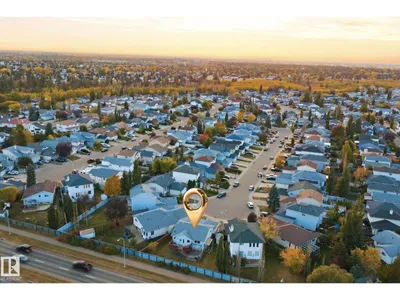
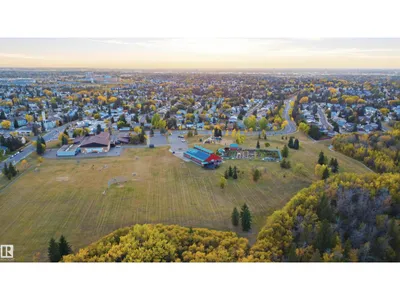
Welcome to Kiniski Gardens! This beautifully maintained, fully finished bi-level offers 3 bedrooms, central A/C, newer windows and doors, and a bright living room with vaulted ceilings. The spacious eat-in kitchen features a corner pantry and garden door to a two-tiered deck overlooking a fenced, pie-shaped yard. The primary bedroom includes a 4-piece ensuite. The fully finished basement with side entrance offers a cozy family room with gas fireplace, 3-piece bath, third bedroom, laundry, and secondary kitchen. Just minutes from Mill Creek Ravine’s scenic walking trails. A fantastic move-in-ready home!
Details
- Type
- House
- Bedrooms
- 4
- Bathrooms
- 3
- Living area
- 1,071 sq ft
- Year built
- 1995
- Neighbourhood
- Kiniski Gardens
- Heating
- Forced air
- Basement
- Finished, Full
Room dimensions
| Room | Level | Size |
|---|---|---|
| Living room | Main level | |
| Dining room | Main level | |
| Kitchen | Main level | |
| Family room | Basement | |
| Den | Basement | |
| Primary Bedroom | Main level | |
| Bedroom 2 | Main level | |
| Bedroom 3 | Basement | |
| Bedroom 4 | Basement |
School zone
Schools this address is designated for
- Elementary
- Julia Kiniski (Edmonton Public)
- Junior high
- Thelma Chalifoux (Edmonton Public)
- High school
- McNally (Edmonton Public)
- Catholic
- St. Kateri (0.8 km), Father Michael Troy (1.1 km), Holy Trinity (3.5 km)
Public designations from Edmonton Public Schools attendance areas; Catholic schools shown are the nearest, as the Catholic board publishes no boundaries. Confirm with the school before relying on it.
Listing courtesy of Navi Lobana, MaxWell Polaris. Data provided through the REALTOR.ca DDF® and deemed reliable but not guaranteed. Living area is as reported by the listing brokerage under the Residential Measurement Standard where it applies; verify before relying on it. View on REALTOR.ca.