
4113 158 AV NW
Brintnell, Edmonton, T5Y0A3
$509,900
ActiveMLS® E4512613, updated Oct 20, 2026


All 58 photos
















About this home
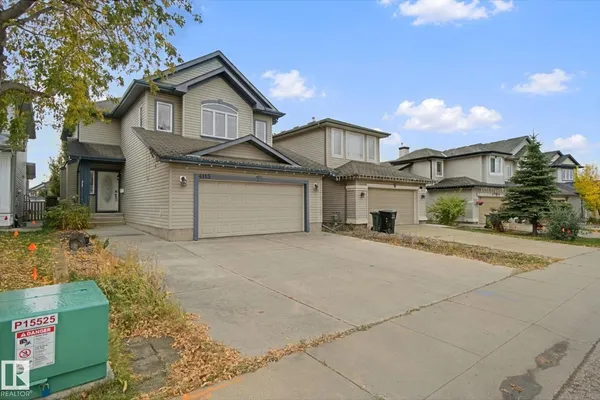
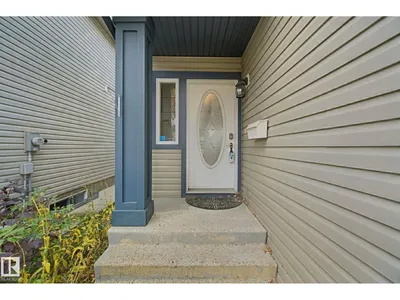
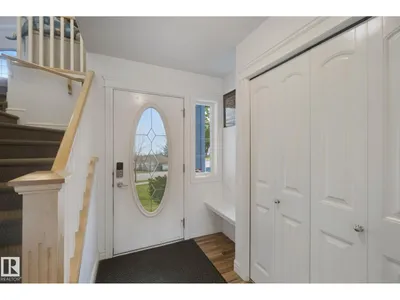
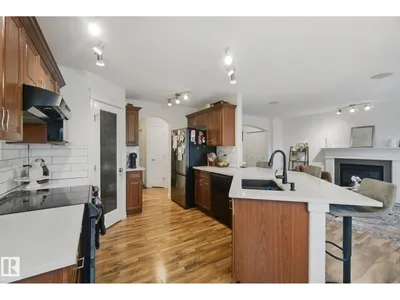
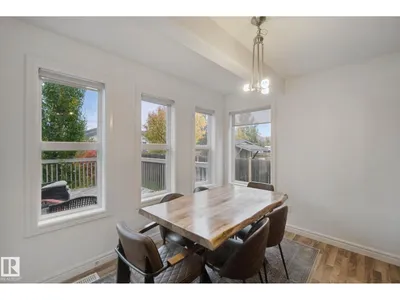
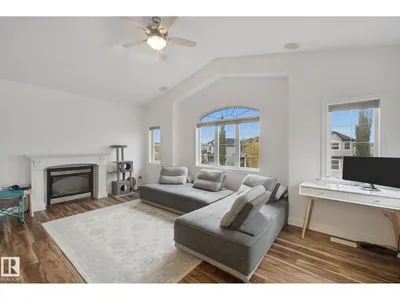
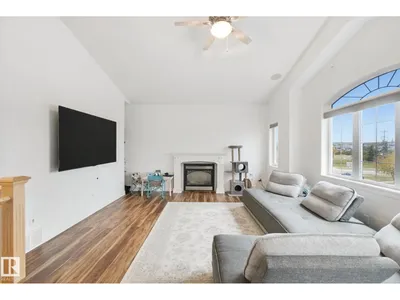
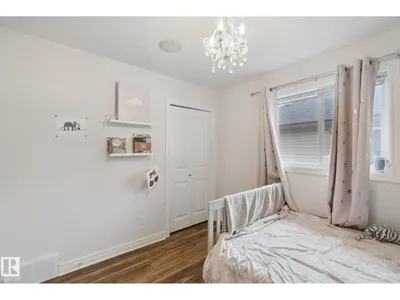
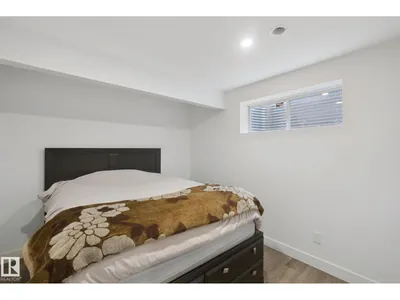
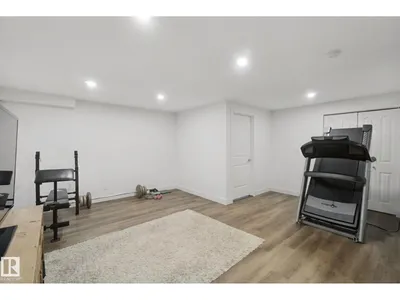
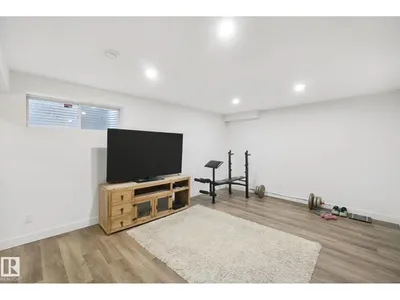
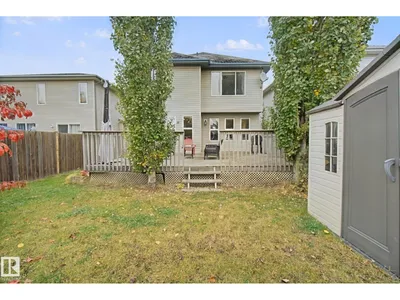
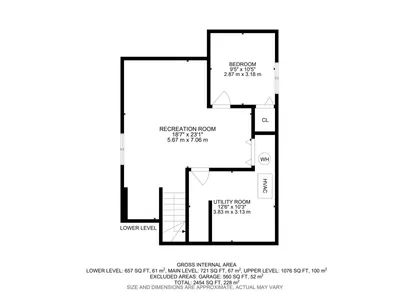
Welcome to this beautifully maintained 2-storey home in family-friendly Brintnell! A spacious entry welcomes you into the bright, open-concept main floor featuring a well-appointed kitchen with ample cabinetry, pantry & large raised eating island. The adjoining dining area offers patio doors to a HUGE deck, perfect for summer BBQs, while the inviting living room features a cozy fireplace. Main floor laundry & 2-pc bath add convenience. Upstairs, the impressive oversized bonus room with a 2nd fireplace is ideal for movie nights or family gatherings. The generous primary suite features a walk-in closet & private 4-pc ensuite with deep soaker tub & separate shower. Two additional bedrooms & a full 4-pc bath complete this level. The fully finished basement offers a spacious rec room & 4th bedroom, providing extra space for family or guests. Enjoy central A/C, built-in vacuum & a fantastic location within walking distance to parks, shopping, transit & amenities. A wonderful place to call home!
Details
- Type
- House
- Bedrooms
- 4
- Bathrooms
- 3
- Living area
- 1,798 sq ft
- Year built
- 2005
- Neighbourhood
- Brintnell
- Heating
- Forced air
- Basement
- Finished, Full
Room dimensions
| Room | Level | Size |
|---|---|---|
| Living room | Main level | 3.90 × 4.80 meters |
| Dining room | Main level | 3.20 × 2.75 meters |
| Kitchen | Main level | 3.22 × 3.43 meters |
| Primary Bedroom | Upper Level | 3.91 × 3.96 meters |
| Bedroom 2 | Upper Level | 3.09 × 3.09 meters |
| Bedroom 3 | Upper Level | 2.98 × 3.34 meters |
| Bedroom 4 | Basement | 2.87 × 3.18 meters |
| Bonus Room | Upper Level | 5.87 × 4.56 meters |
| Recreation room | Basement | 5.67 × 7.06 meters |
School zone
Schools this address is designated for
- Elementary
- Delwood (Edmonton Public)
- High school
- M.E. LaZerte (Edmonton Public)
- Catholic
- Christ the King (1.9 km), CCAC-Clareview (2.1 km)
Public designations from Edmonton Public Schools attendance areas; Catholic schools shown are the nearest, as the Catholic board publishes no boundaries. Confirm with the school before relying on it.
Listing courtesy of Heather Morris, MORE Real Estate. Data provided through the REALTOR.ca DDF® and deemed reliable but not guaranteed. Living area is as reported by the listing brokerage under the Residential Measurement Standard where it applies; verify before relying on it. View on REALTOR.ca.