
#202 10403 98 AV NW
Downtown (Edmonton), Edmonton, T5K2Y5
$199,900
ActiveMLS® E4512611, updated Oct 10, 2026


All 53 photos



















About this home
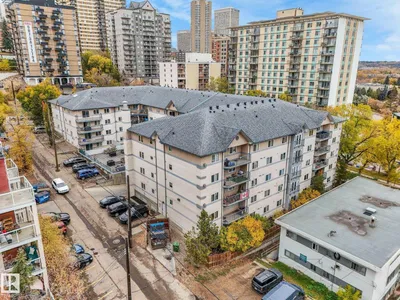
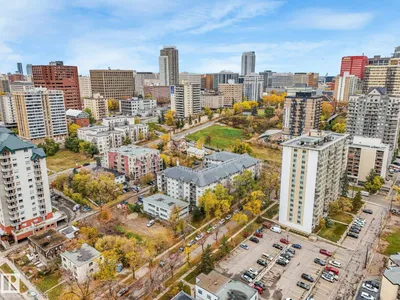
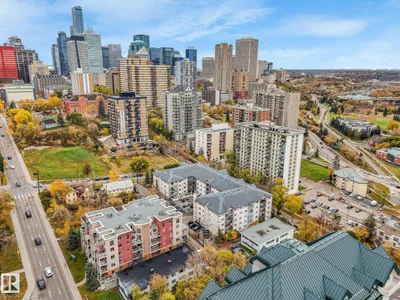
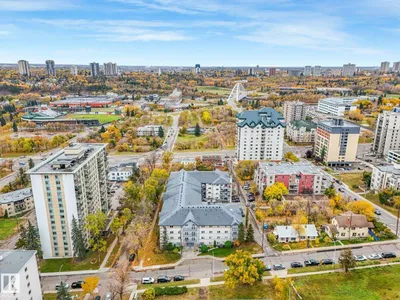
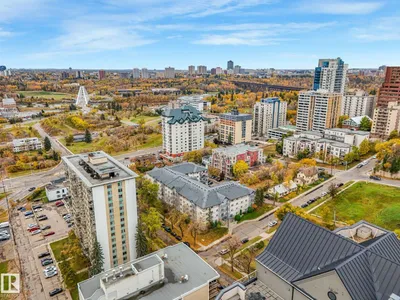
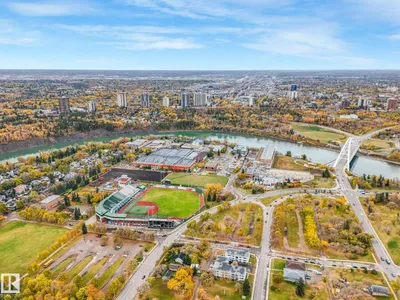
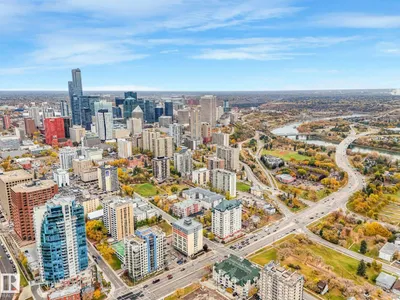
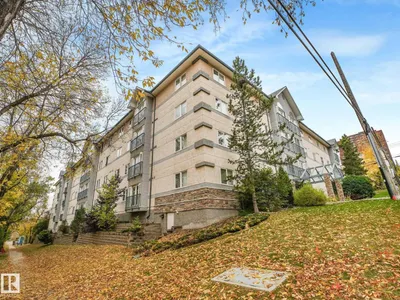
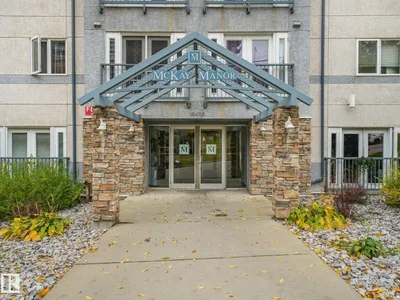
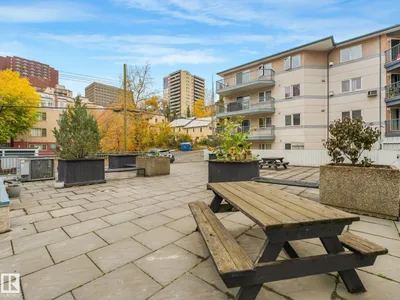
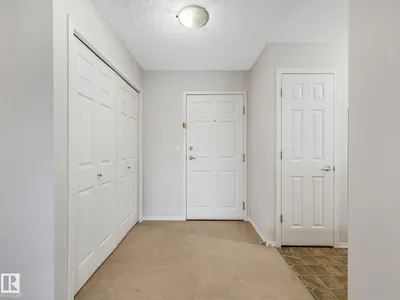
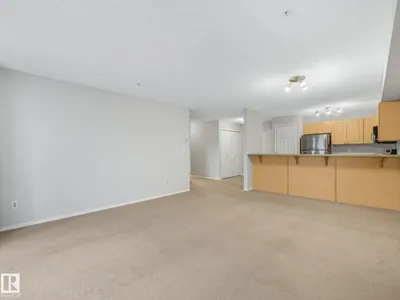
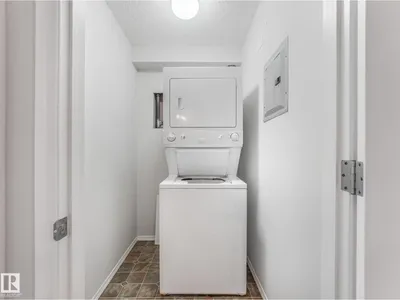
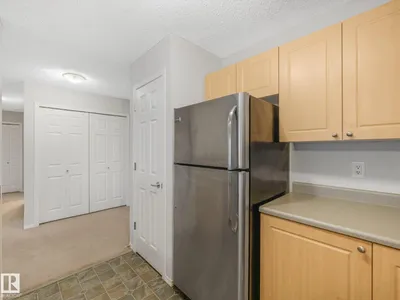
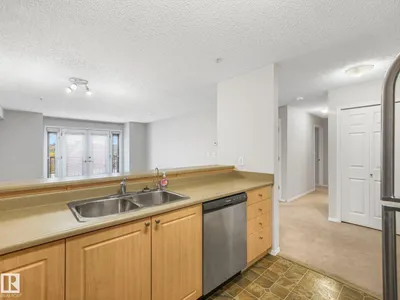
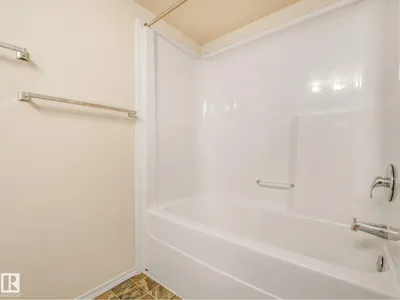
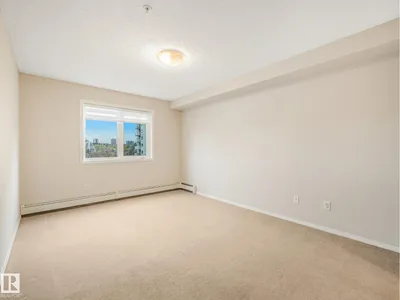
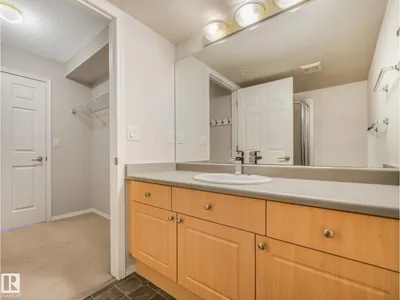
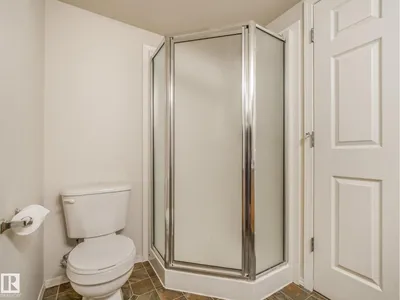
Welcome to McKay Manor, where a location is breath taking. This freshly painted 2-bedroom south facing condo offers a spacious living room and dining room overlooks the river valley. 2 good size bedrooms, with primary bedroom offering walkthrough closet and 3 pc ensuite. In-suite laundry, underground parking plus excellent building amenities including a fitness room, car wash, elevator and common/rec room available for private gatherings. Walk to the Legislature grounds, river valley trails and LRT, with quick connections to the University of Alberta, MacEwan University, ICE District, Jasper Avenue and beyond.
Details
- Type
- Apartment
- Bedrooms
- 2
- Bathrooms
- 2
- Living area
- 939 sq ft
- Year built
- 2003
- Neighbourhood
- Downtown (Edmonton)
- Heating
- Baseboard heaters
- Basement
- None
- Condo fee
- $474 Monthly
Room dimensions
| Room | Level | Size |
|---|---|---|
| Living room | Main level | 4.30 × 3.46 meters |
| Dining room | Main level | 3.12 × 2.21 meters |
| Kitchen | Main level | 3.13 × 2.75 meters |
| Primary Bedroom | Main level | 3.04 × 5.01 meters |
| Bedroom 2 | Main level | 3.07 × 3.82 meters |
School zone
Schools this address is designated for
- Junior high
- Victoria (Edmonton Public)
- High school
- Victoria (Edmonton Public)
- Catholic
- Holy Child (0.8 km), CCAC City-Centre (1.2 km)
Public designations from Edmonton Public Schools attendance areas; Catholic schools shown are the nearest, as the Catholic board publishes no boundaries. Confirm with the school before relying on it.
Listing courtesy of Aleks Radojcic, REMAX River City. Data provided through the REALTOR.ca DDF® and deemed reliable but not guaranteed. Living area is as reported by the listing brokerage under the Residential Measurement Standard where it applies; verify before relying on it. View on REALTOR.ca.