
15135 43 ST NW
Miller, Edmonton, T5Y3B3
$454,900
ActiveMLS® E4512608, updated Oct 10, 2026


All 17 photos






About this home
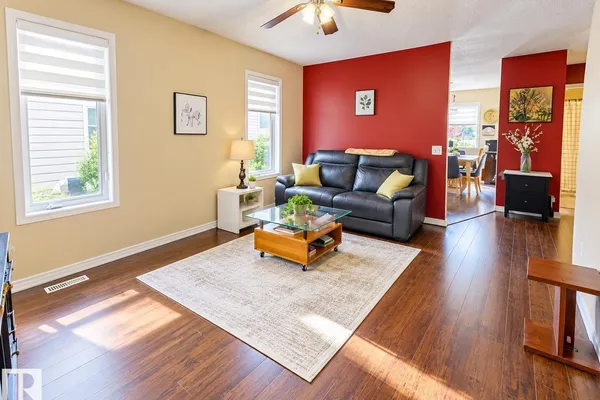
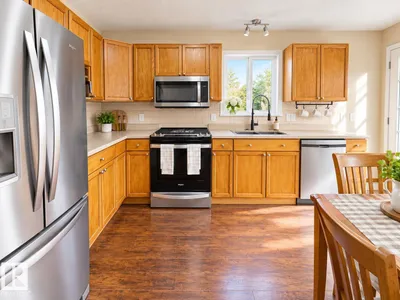
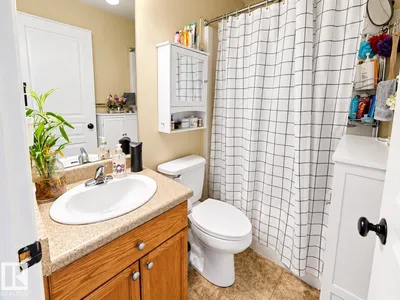
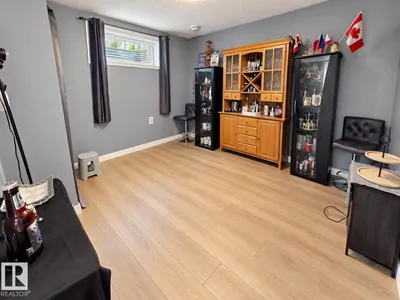
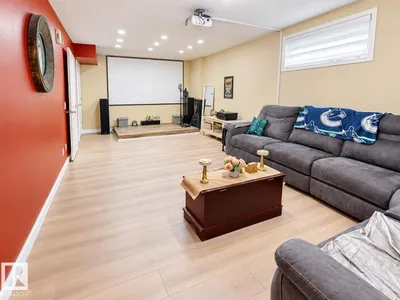
AFFORDABLE FULLY FINISHED 5 BEDROOM BUNGALOW IN Miller in Northeast Edmonton, with easy access to Manning Freeway and Anthony Henday Drive, this spacious single-family home offers over 2,000 sq. ft. of living space, 5 bedrooms and 2 full bathrooms. The bright, open-concept main floor features laminate flooring, French doors leading into the living room, and an inviting eat-in kitchen with stainless steel appliances and a breakfast nook. A second kitchen provides added convenience and flexibility. Upstairs offers 3 generously sized bedrooms with ample closet space. The fully finished lower level includes a spacious recreation room, 2 additional bedrooms and a full bathroom. Additional highlights include a newer roof, updated washer and dryer, and an insulated, drywalled attached garage. The beautiful backyard offers an inviting setting for relaxing and entertaining. Conveniently situated near shopping, parks, schools and major commuter routes, this home offers space, comfort and an excellent location.
Details
- Type
- House
- Bedrooms
- 4
- Bathrooms
- 2
- Living area
- 1,026 sq ft
- Year built
- 2004
- Neighbourhood
- Miller
- Heating
- Forced air
- Basement
- Finished, Full
Room dimensions
| Room | Level | Size |
|---|---|---|
| Primary Bedroom | Main level | |
| Bedroom 2 | Main level | |
| Bedroom 3 | Main level | |
| Bedroom 4 | Lower level |
School zone
Schools this address is designated for
- Elementary
- McLeod (Edmonton Public)
- Junior high
- Steele Heights (Edmonton Public)
- High school
- M.E. LaZerte (Edmonton Public)
- Catholic
- St. Bonaventure (1.6 km), CCAC-Clareview (1.4 km)
Public designations from Edmonton Public Schools attendance areas; Catholic schools shown are the nearest, as the Catholic board publishes no boundaries. Confirm with the school before relying on it.
Listing courtesy of Eric Beaverford, MaxWell Polaris. Data provided through the REALTOR.ca DDF® and deemed reliable but not guaranteed. Living area is as reported by the listing brokerage under the Residential Measurement Standard where it applies; verify before relying on it. View on REALTOR.ca.