
4023 WHISPERING RIVER DR NW
Windermere, Edmonton, T6W0T5
$1,150,000
ActiveMLS® E4512605, updated Oct 10, 2026


All 48 photos




















About this home
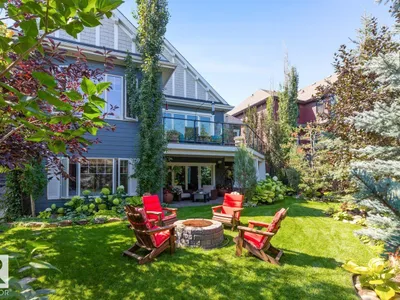
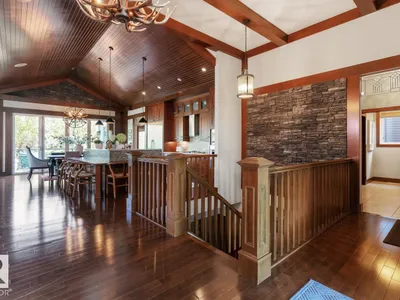
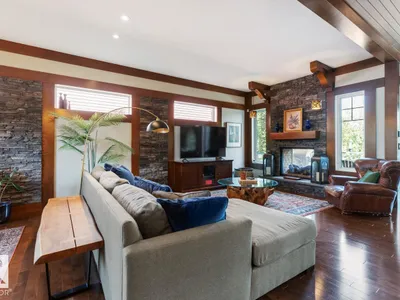
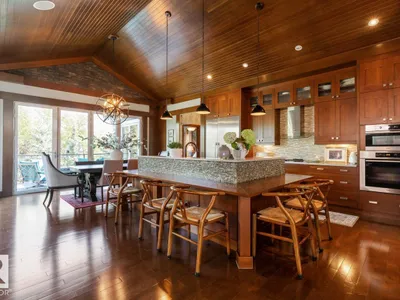
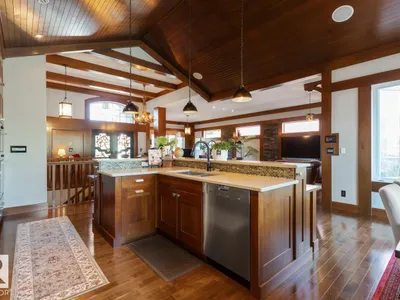
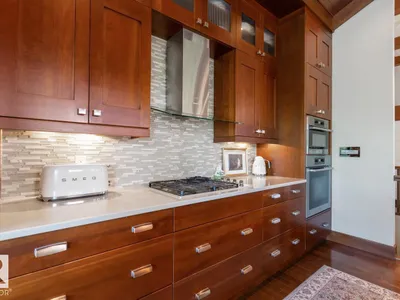
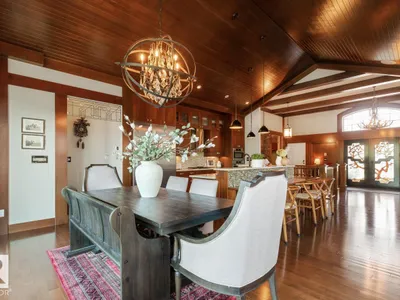
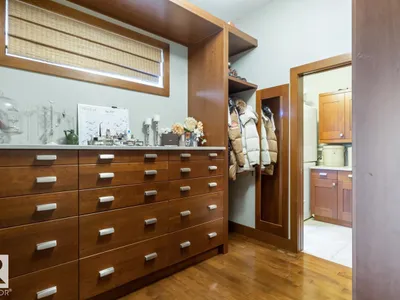
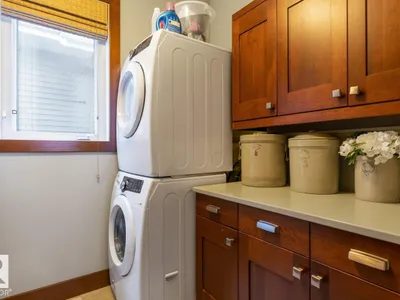
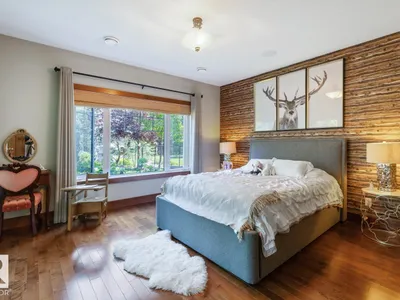
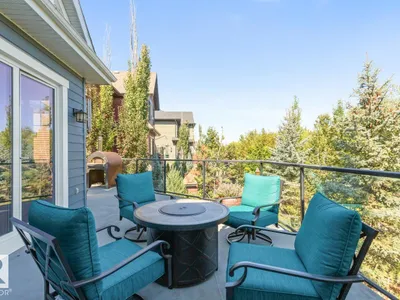
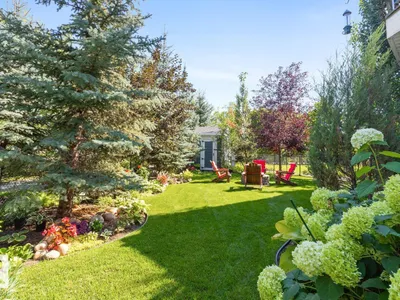
This stunning former Full House Lottery Dream Home offers luxury living in the exclusive Westpointe of Windermere, BACKING ONTO A TRANQUIL RAVINE. Built by Perry Built Homes, this WALKOUT BUNGALOW combines rustic elegance with high-end finishes—featuring soaring vaulted ceilings, rich wood and stone accents, and over 3,500 sqft of finished space. Inside you'll find Miele appliances, Control4 system, heated floors (basement + ensuite), a soundproofed theatre room, and a beautifully designed wine cellar. Expansive custom bifold sliding doors on both levels create seamless indoor-outdoor living. The double-sided fireplace anchors the open-concept main floor, while breathtaking landscaping enhances the front and back yards. Every detail of this home has been thoughtfully crafted for refined living and lasting enjoyment. With HardiePlank® siding, oversized garage, and ravine views, this home is a rare find that must be seen in person.
Details
- Type
- House
- Bedrooms
- 3
- Bathrooms
- 3
- Living area
- 1,874 sq ft
- Year built
- 2010
- Neighbourhood
- Windermere
- Heating
- Forced air, In Floor Heating
- Basement
- Finished, Full, Walk out
Room dimensions
| Room | Level | Size |
|---|---|---|
| Living room | Main level | 5.09 × 2.53 meters |
| Dining room | Main level | 4.89 × 2.53 meters |
| Kitchen | Main level | 3.38 × 4.78 meters |
| Family room | Main level | 6.12 × 7.25 meters |
| Primary Bedroom | Main level | 4.69 × 5.12 meters |
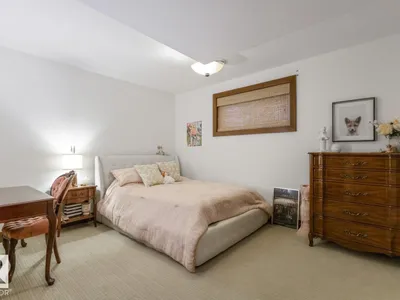
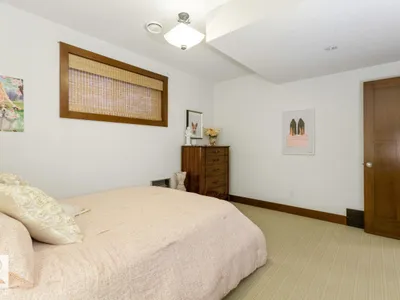
| Bedroom 2 | Above | 4.48 × 3.84 meters |
| Bedroom 3 | Above | 3.47 × 4.23 meters |
| Media | Above | 4.05 × 5.09 meters |
| Hobby room | Above | 3.41 × 3.23 meters |
School zone
Schools this address is designated for
- Elementary
- Constable Daniel Woodall (Edmonton Public)
- Junior high
- Riverbend (Edmonton Public)
- High school
- Lillian Osborne (Edmonton Public)
- Catholic
- St. John XXIII (0.4 km), Mother Margaret Mary (2.4 km)
Public designations from Edmonton Public Schools attendance areas; Catholic schools shown are the nearest, as the Catholic board publishes no boundaries. Confirm with the school before relying on it.
Listing courtesy of Mark Clericuzio, The Foundry Real Estate Company Ltd. Data provided through the REALTOR.ca DDF® and deemed reliable but not guaranteed. Living area is as reported by the listing brokerage under the Residential Measurement Standard where it applies; verify before relying on it. View on REALTOR.ca.