
#25 445 BRINTNELL BV NW
Brintnell, Edmonton, T5Y0V5
$334,900
ActiveMLS® E4512595, updated Oct 21, 2026


All 21 photos







About this home
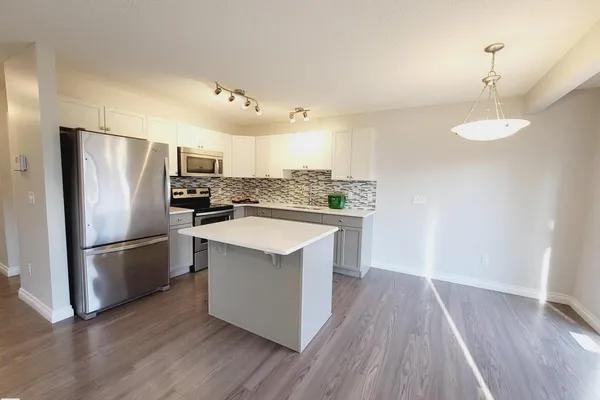
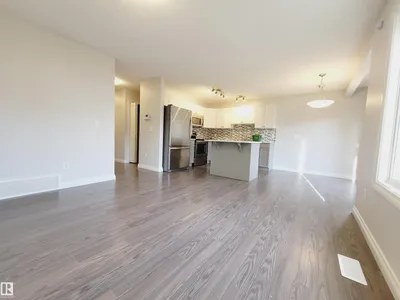
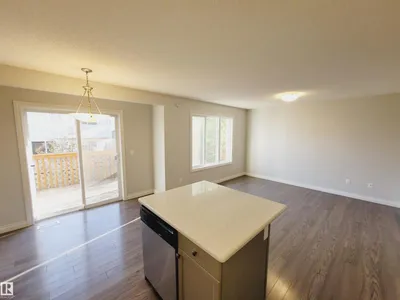
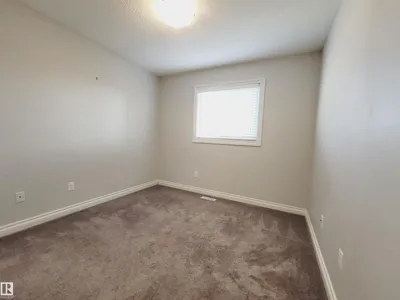
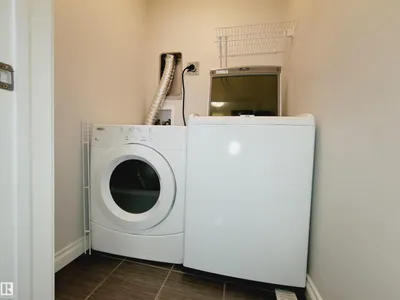
Excellent Excellent Location with Private End Unit in Brintnell Summit has the best environment, mature landscape backing onto residential single family homes where Your deck is not intruding, looking onto a court yard of units viewing many other decks. Believe newer 2015 built 2 storey has DOUBLE ATTACHED GARAGE, 4 washrooms, fully dev finished basement, 3 bedrooms up stairs, primary bedroom has walk in closet w 4 piece ensuite, a great feature of 2 nd storey laundry - Outstanding Value !! Bright Open Great Room Living Room Dining & Kitchen Concept leads sliding doors onto Your Private East Facing Deck for upmost enjoyment, mature view. Stunning Kitchen, Granite Counters, Large Island, plus Pantry, Stainless Applianaces - Wow ! 3 washrooms have 4 pieces - shows thoughtful quality of design & build. Your lower level basement is developed as the perfect get away space for teenagers, office, rec area, hobby studio with a 4 piece washroom. Near Parks, schools, shopping, Transportation .... Super Living
Details
- Type
- Duplex
- Bedrooms
- 3
- Bathrooms
- 4
- Living area
- 1,322 sq ft
- Year built
- 2014
- Neighbourhood
- Brintnell
- Parking
- 4
- Heating
- Forced air
- Basement
- Finished, Full
- Condo fee
- $399 Monthly
Room dimensions
| Room | Level | Size |
|---|---|---|
| Living room | Main level | 3.25 × 3.85 meters |
| Dining room | Main level | 3.15 × 2.45 meters |
| Kitchen | Main level | 3.20 × 2.75 meters |
| Primary Bedroom | Upper Level | 4.30 × 3.70 meters |
| Bedroom 2 | Upper Level | 3.30 × 3.30 meters |
| Bedroom 3 | Upper Level | 3.00 × 3.60 meters |
| Laundry room | Upper Level | 1.40 × 1.30 meters |
| Recreation room | Basement | 4.60 × 4.00 meters |
| Storage | Basement | 1.90 × 2.00 meters |
| Utility room | Basement | 1.95 × 1.70 meters |
School zone
Schools this address is designated for
- Elementary
- Delwood (Edmonton Public)
- High school
- M.E. LaZerte (Edmonton Public)
- Catholic
- Christ the King (1.3 km), CCAC-Clareview (2.9 km)
Public designations from Edmonton Public Schools attendance areas; Catholic schools shown are the nearest, as the Catholic board publishes no boundaries. Confirm with the school before relying on it.
Listing courtesy of Julian Szklarz, Coldwell Banker Mountain Central. Data provided through the REALTOR.ca DDF® and deemed reliable but not guaranteed. Living area is as reported by the listing brokerage under the Residential Measurement Standard where it applies; verify before relying on it. View on REALTOR.ca.