
16166 110 A AV NW NW
Mayfield, Edmonton, T5P1J1
$449,500
ActiveMLS® E4512590, updated Oct 10, 2026


All 49 photos














About this home
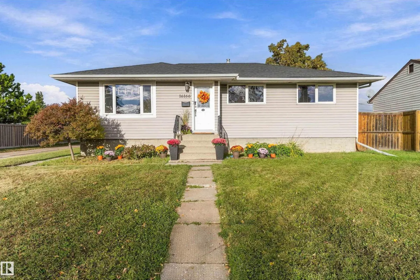
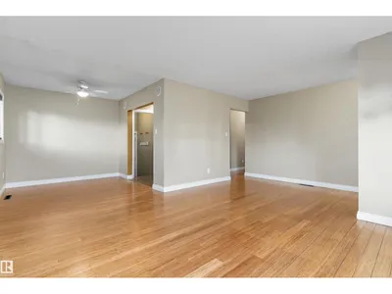
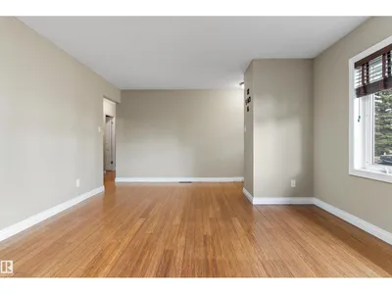
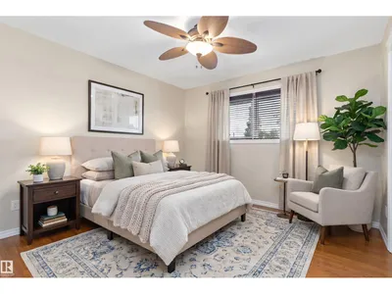
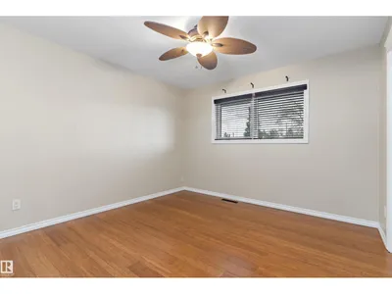
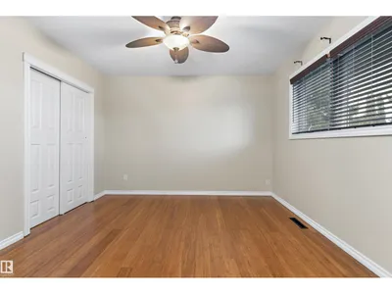
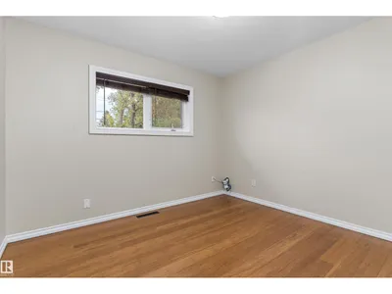
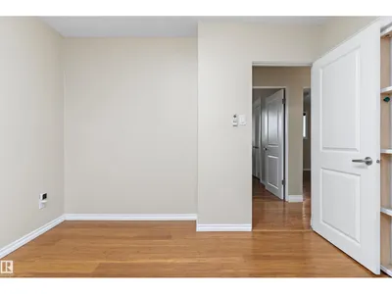
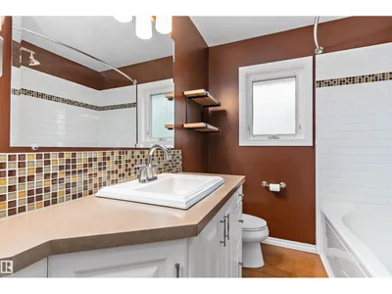
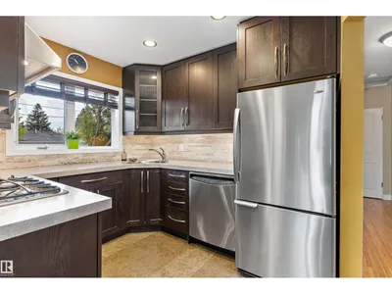
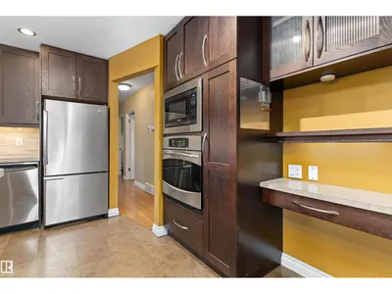
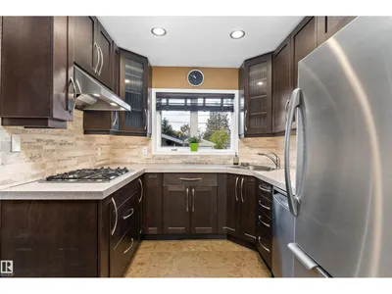
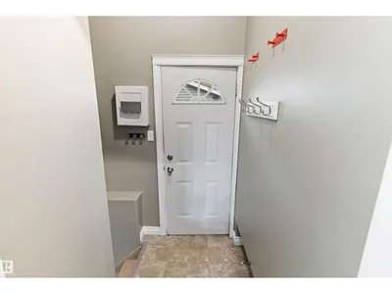
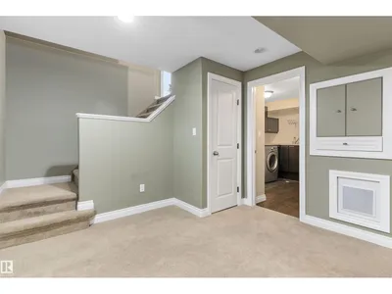
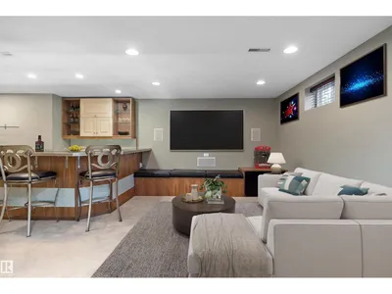
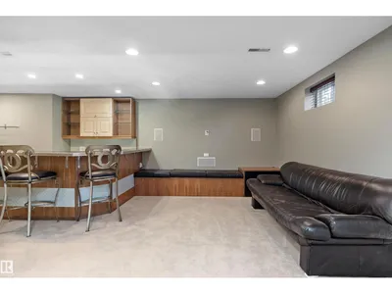
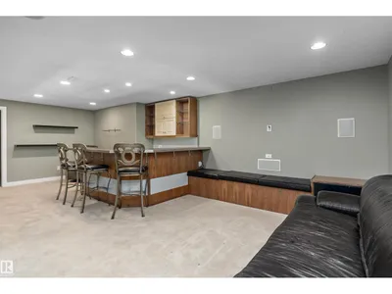
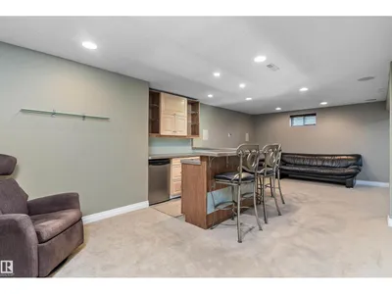
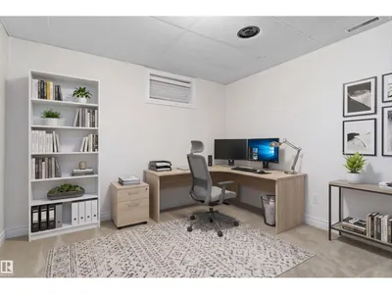
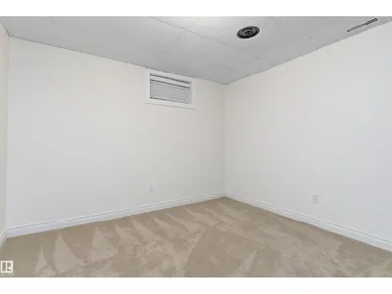
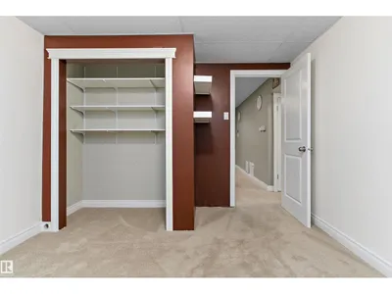
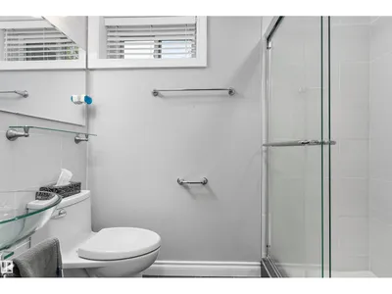
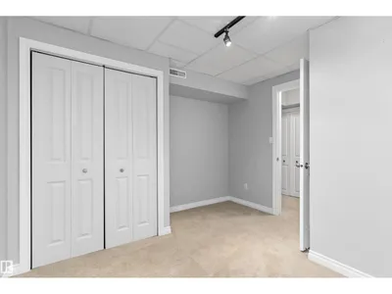
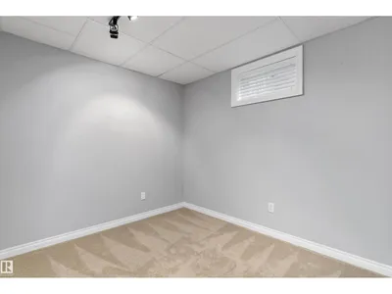
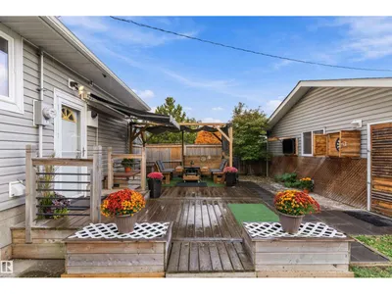
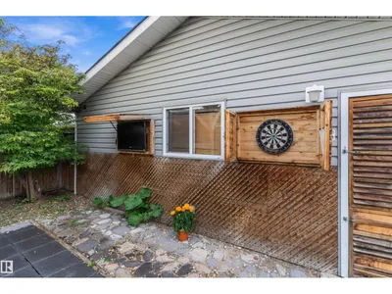
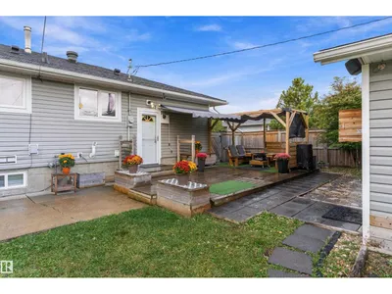
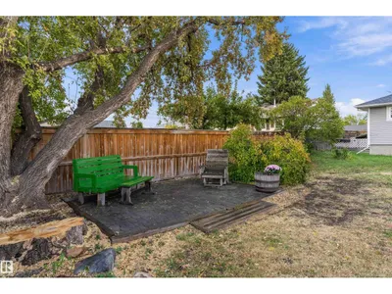
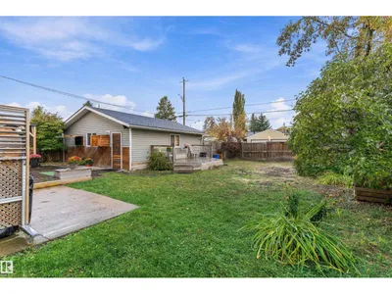
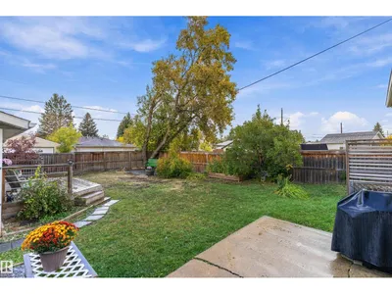
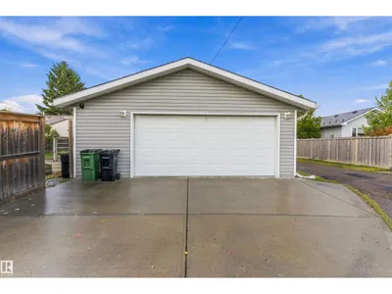
EXCEPTIONAL FULLY RENOVATED 1,063 SQ FT BUNGALOW ON OVERSIZED DOUBLE-ALLEY CORNER LOT! Rare privacy with only one next-door neighbour! Major capital upgraded completed: 2026 NEW ROOF on both HOUSE & DOUBLE GARAGE, NEW FURNACE, HOT WATER TANK & FRESHLY PAINTED. Main floor boasts gorgeous bamboo flooring in bright spacious living/dining rms. & 3 bdrms. Fully modernized kitchen with custom cabinetry, pull-out pantry drawers, cork flooring & stainless steel appliances. Bath rms. are remodeled & offers luxury heated bamboo floors for those cold winters. Feeling tense? Relax in the custom tiled rain spa shower. Fully finished basement features family theatre room with wired media center, built-in dry bar, large laundry room with sink and plenty of custom cabinets, wine/cold room plus 2 additional rms. office & flex room. Backyard has a charming wooden deck with retractable awning, secondary side deck, and custom covered Pergola with fire table, over sized double garage. Come see this rare find before its gone!
Details
- Type
- House
- Bedrooms
- 3
- Bathrooms
- 2
- Living area
- 1,063 sq ft
- Year built
- 1958
- Neighbourhood
- Mayfield
- Parking
- 4
- Heating
- Forced air
- Basement
- Finished, Full
Room dimensions
| Room | Level | Size |
|---|---|---|
| Living room | Main level | 4.87 × 4.00 meters |
| Dining room | Main level | 2.85 × 2.85 meters |
| Kitchen | Main level | 2.82 × 2.82 meters |
| Family room | Main level | 7.75 × 5.81 meters |
| Primary Bedroom | Main level | 3.46 × 3.40 meters |
| Bedroom 2 | Main level | 3.42 × 2.65 meters |
| Bedroom 3 | Main level | 3.27 × 3.14 meters |
| Office | Basement | 3.68 × 3.25 meters |
| Laundry room | Basement | 3.35 × 3.29 meters |
School zone
Schools this address is designated for
- Elementary
- Mayfield (Edmonton Public)
- Junior high
- Britannia (Edmonton Public)
- High school
- Ross Sheppard (Edmonton Public)
- Catholic
- Our Lady of Peace (0.4 km), Holy Cross (1.7 km), Archbishop MacDonald (2.3 km)
Public designations from Edmonton Public Schools attendance areas; Catholic schools shown are the nearest, as the Catholic board publishes no boundaries. Confirm with the school before relying on it.
Listing courtesy of Leisa Hansen, Real Broker. Data provided through the REALTOR.ca DDF® and deemed reliable but not guaranteed. Living area is as reported by the listing brokerage under the Residential Measurement Standard where it applies; verify before relying on it. View on REALTOR.ca.