
#701 10106 105 ST NW
Downtown (Edmonton), Edmonton, T5J5E7
$105,000
ActiveMLS® E4512578, updated Oct 15, 2026


All 30 photos











About this home
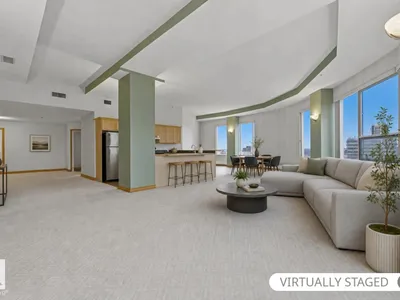
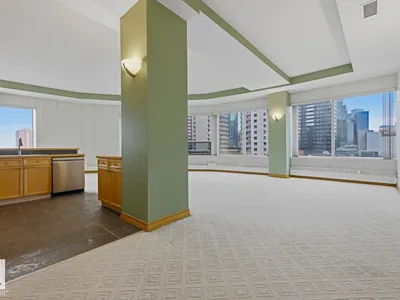
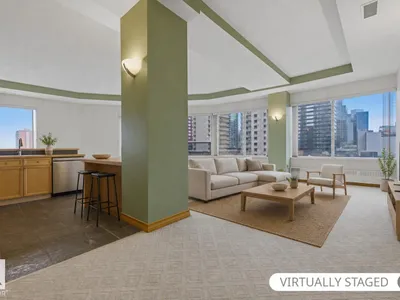
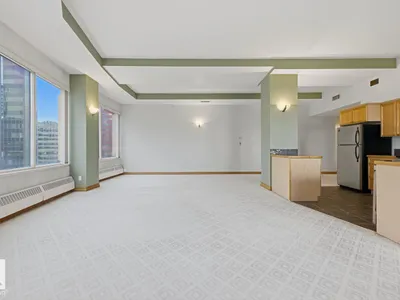
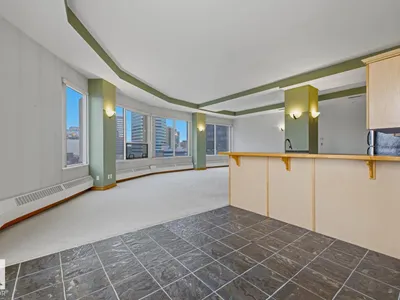
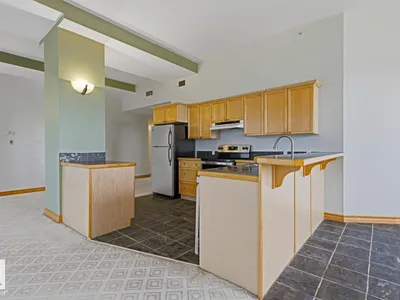
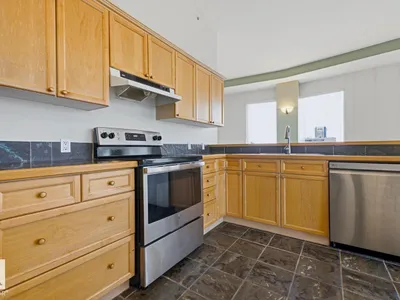
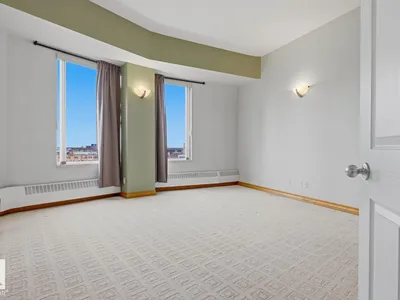
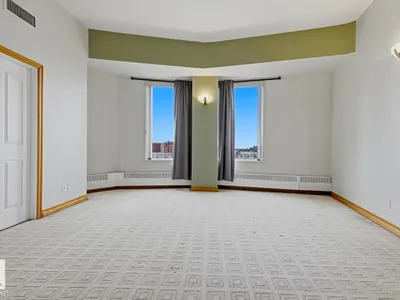
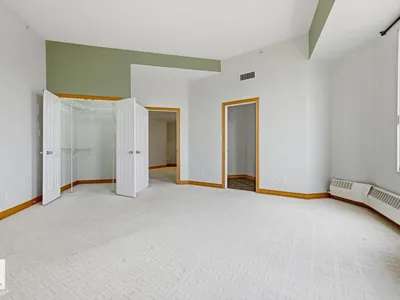
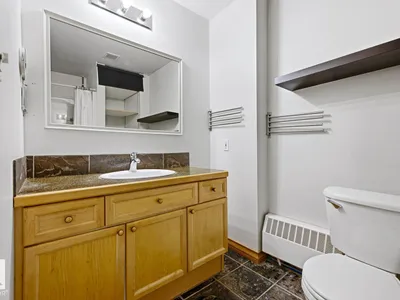
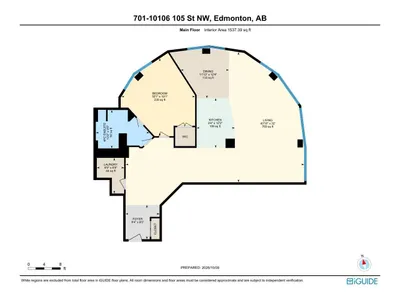
DELIGHTFUL IN DOWNTOWN! This enormous 1,537 sqft OPEN CONCEPT home features soaring 10 ft ceilings and breathtaking panoramic views of downtown Edmonton. The expansive living room flows into an impressive kitchen featuring a two-seat island, ample cabinet and counter space, and an adjoining dining area ideal for entertaining. The spacious bedroom offers a private retreat complete with a walk-in closet and a 4-piece ensuite, The home also has in-suite laundry for added convenience. Enjoy effortless transit access across the city, along with immediate proximity to all the best amenities downtown Edmonton has to offer. PRICED TO SELL! ** Some photos have been virtually staged/altered. **
Details
- Type
- Apartment
- Bedrooms
- 1
- Bathrooms
- 1
- Living area
- 1,537 sq ft
- Year built
- 1973
- Neighbourhood
- Downtown (Edmonton)
- Heating
- Baseboard heaters
- Basement
- None
- Condo fee
- $1,052 Monthly
Room dimensions
| Room | Level | Size |
|---|---|---|
| Living room | Main level | |
| Dining room | Main level | |
| Kitchen | Main level | |
| Primary Bedroom | Main level | |
| Laundry room | Main level |
School zone
Schools this address is designated for
- Junior high
- Victoria (Edmonton Public)
- High school
- Victoria (Edmonton Public)
- Catholic
- Holy Child (0.8 km), CCAC City-Centre (0.8 km)
Public designations from Edmonton Public Schools attendance areas; Catholic schools shown are the nearest, as the Catholic board publishes no boundaries. Confirm with the school before relying on it.
Listing courtesy of Steve Chun, RE/MAX Elite. Data provided through the REALTOR.ca DDF® and deemed reliable but not guaranteed. Living area is as reported by the listing brokerage under the Residential Measurement Standard where it applies; verify before relying on it. View on REALTOR.ca.