
2415 West Oak WY NW
Westview Village, Edmonton, T5S1T7
$115,000
ActiveMLS® E4512577, updated Oct 10, 2026


All 23 photos


About this home
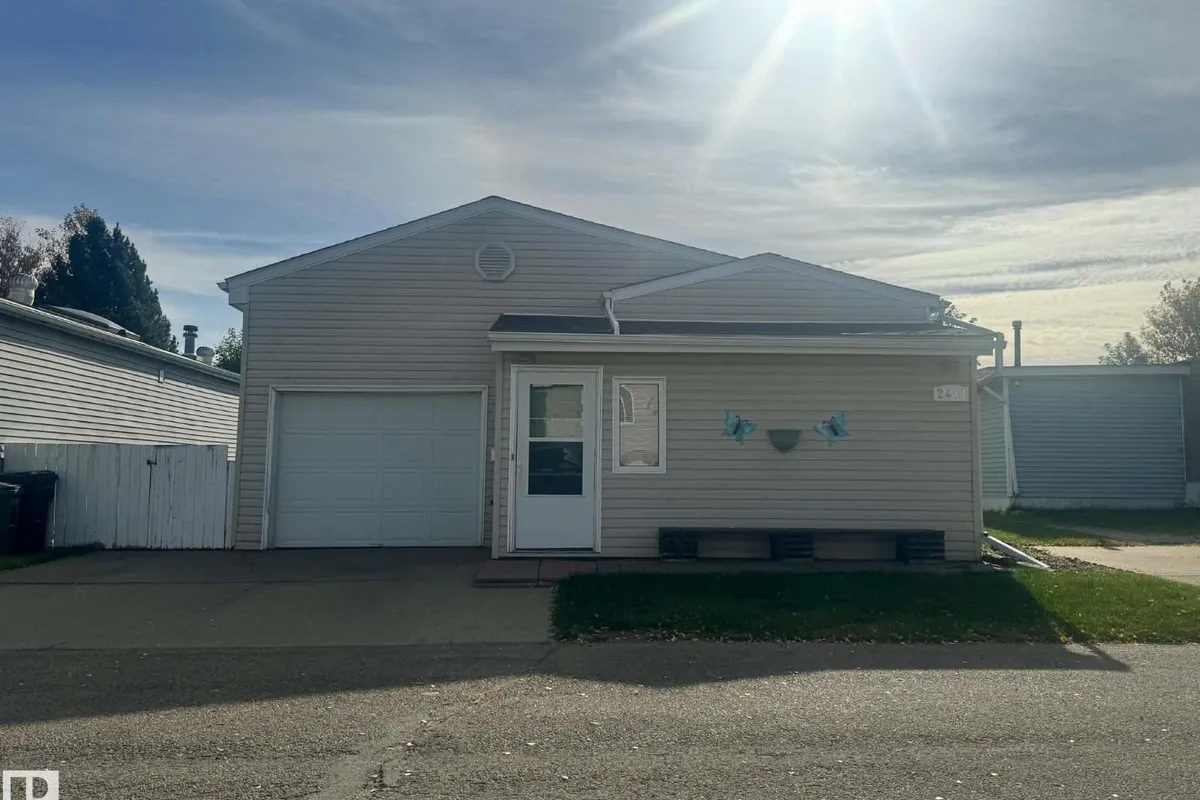
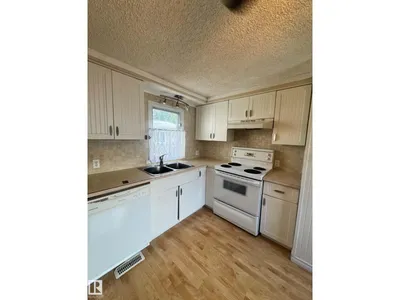
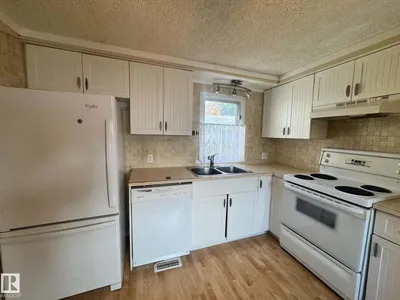
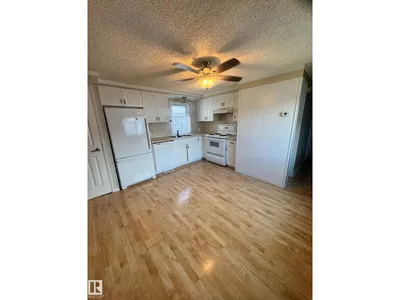
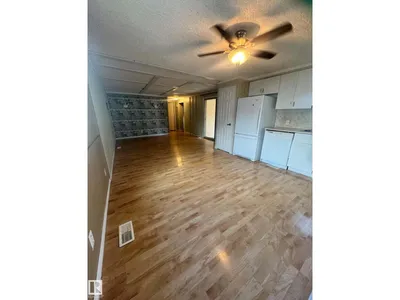
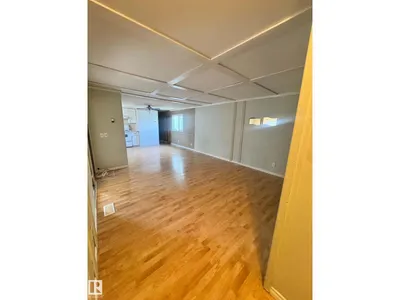
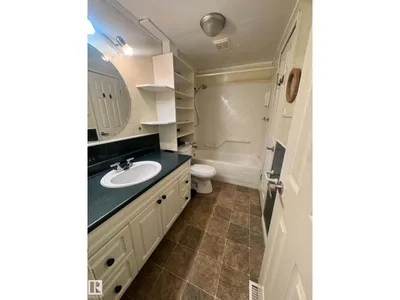
Welcome to this spacious and functional 1,200 sq ft mobile home in Westview Village! Featuring 2 bedrooms each with their own full bathroom, this home offers a kitchen with a pantry, laminate flooring, and plenty of storage throughout. The primary bedroom features a walk-in closet and convenient Jack-and-Jill access to a 4-piece bathroom. A second living room with an electric fireplace provides extra space to relax or entertain, while the insulated sunroom and addition offer flexible options for a home office or additional storage. Enjoy the south-facing deck, large boot room, separate laundry room with washer and dryer, and single attached garage. The large shed provides even more storage. Conveniently located close to transit and a playground, with easy access to Anthony Henday Drive. Lot fee is $810/month. A comfortable home with plenty of space and versatility!
Details
- Type
- Mobile Home
- Bedrooms
- 2
- Bathrooms
- 2
- Living area
- 1,241 sq ft
- Year built
- 1976
- Neighbourhood
- Westview Village
- Heating
- Forced air
Room dimensions
| Room | Level | Size |
|---|---|---|
| Living room | Main level | |
| Dining room | Main level | |
| Kitchen | Main level | |
| Primary Bedroom | Main level | |
| Bedroom 2 | Main level |
School zone
Schools this address is designated for
- Elementary
- Winterburn (Edmonton Public)
- Junior high
- Michael Phair (Edmonton Public)
- High school
- Jasper Place (Edmonton Public)
- Catholic
- St. Josephine Bakhita (2.4 km), St. Francis Xavier (6.4 km)
Public designations from Edmonton Public Schools attendance areas; Catholic schools shown are the nearest, as the Catholic board publishes no boundaries. Confirm with the school before relying on it.
Listing courtesy of Trevor Roszell, RE/MAX Elite. Data provided through the REALTOR.ca DDF® and deemed reliable but not guaranteed. Living area is as reported by the listing brokerage under the Residential Measurement Standard where it applies; verify before relying on it. View on REALTOR.ca.