
#115 911 RABBIT HILL RD NW
Falconer Heights, Edmonton, T6R2S7
$228,900
ActiveMLS® E4512575, updated Oct 18, 2026

All 33 photos














About this home
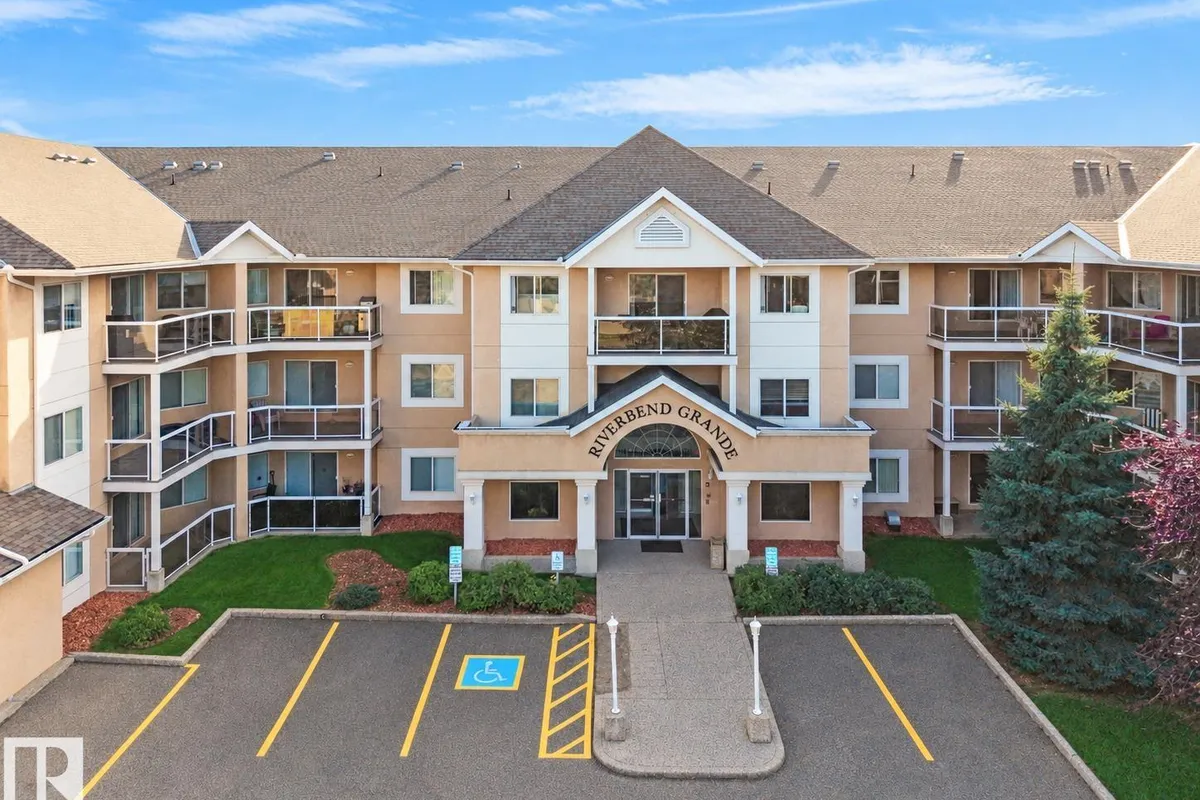
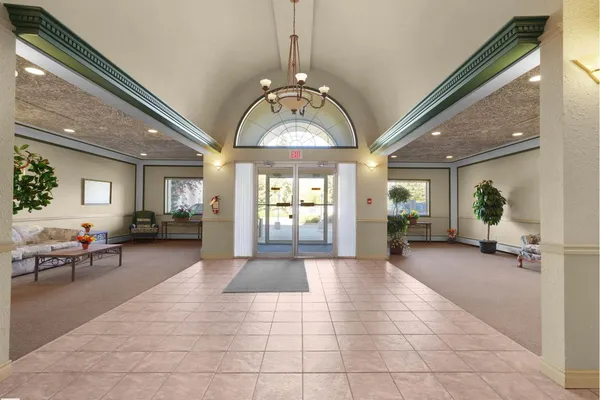
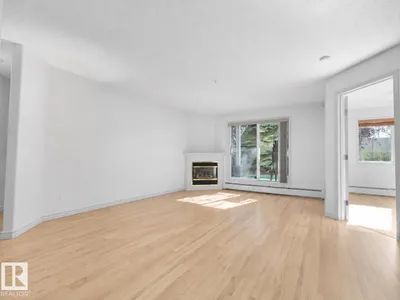
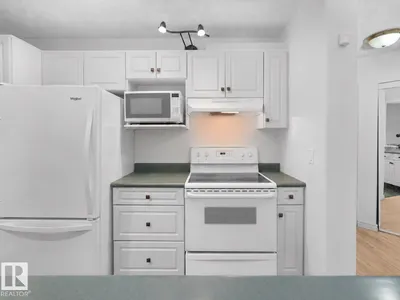
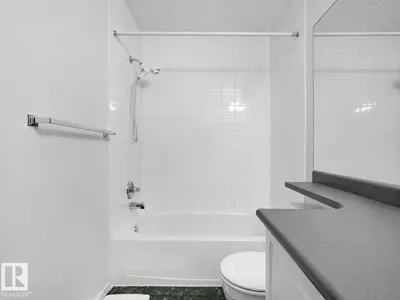
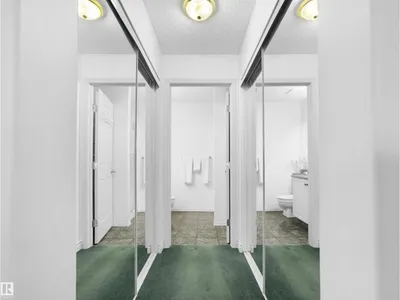
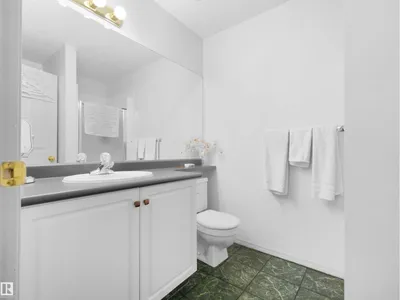
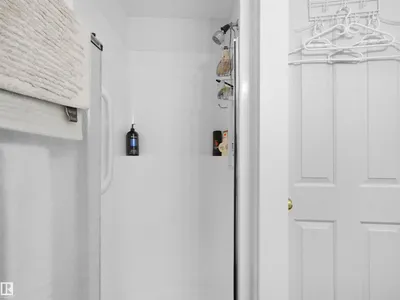
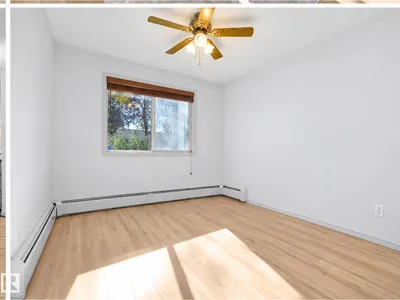
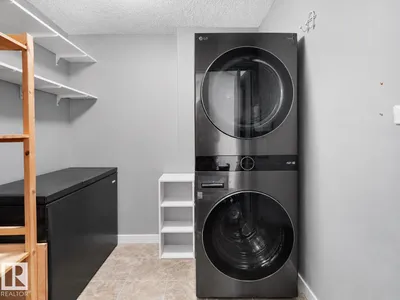
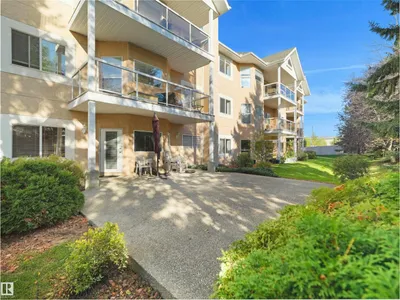
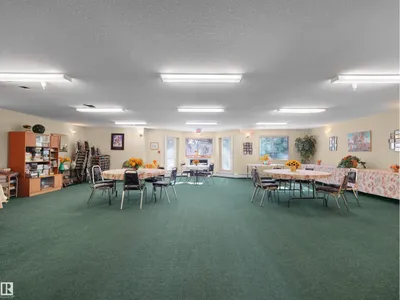
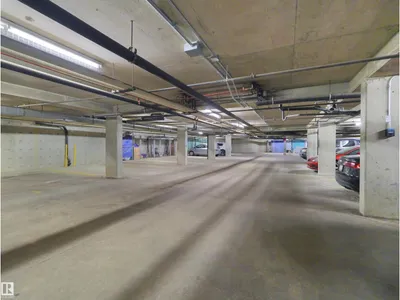
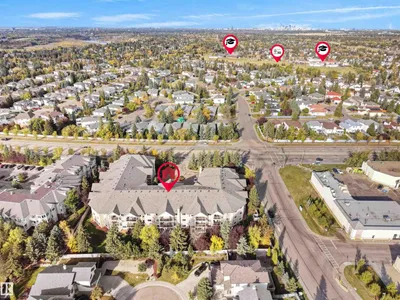
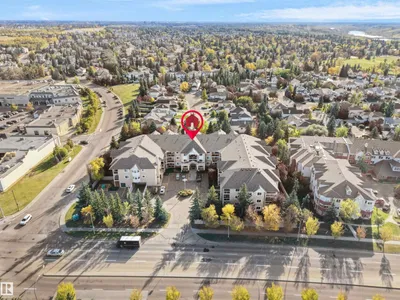
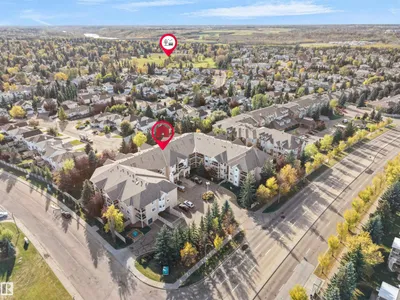
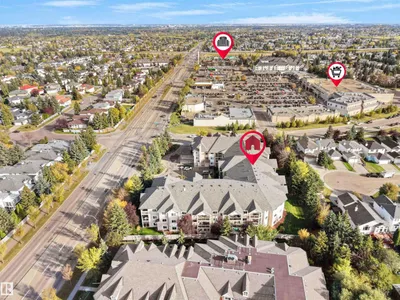
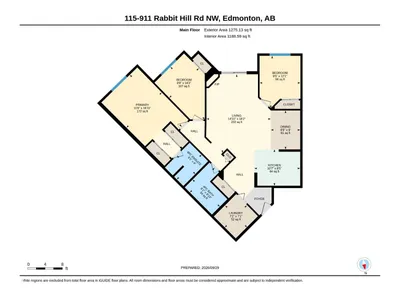
Discover the perfect combination of space, comfort, and everyday convenience in this well-appointed 3-bedroom, 2-full-bathroom condo. The thoughtfully designed layout features a spacious primary bedroom with a private full ensuite, two additional bedrooms offering flexibility for guests, hobbies, or a home office, and a second full bathroom. Enjoy the convenience of in-suite laundry, titled underground parking, and an assigned storage locker. The building also features a welcoming common social room, providing opportunities to connect with neighbours and enjoy community gatherings. Ideally located close to medical centres, shopping, a public library, and major transportation routes, everything you need is within easy reach. Offering a desirable blend of practical living, accessibility to essential amenities, and low-maintenance comfort, this property is an excellent opportunity to enjoy a convenient and relaxed lifestyle.
Details
- Type
- Apartment
- Bedrooms
- 3
- Bathrooms
- 2
- Living area
- 1,189 sq ft
- Year built
- 1998
- Neighbourhood
- Falconer Heights
- Parking
- 1
- Heating
- Baseboard heaters
- Basement
- None
- Condo fee
- $672 Monthly
Room dimensions
| Room | Level | Size |
|---|---|---|
| Living room | Main level | 4.52 × 5.53 meters |
| Dining room | Main level | 2.07 × 2.74 meters |
| Kitchen | Main level | 3.23 × 2.55 meters |
| Primary Bedroom | Main level | 3.50 × 5.16 meters |
| Bedroom 2 | Main level | 2.87 × 3.68 meters |
| Bedroom 3 | Main level | 2.93 × 4.32 meters |
| Laundry room | Main level | 2.19 × 2.17 meters |
School zone
Schools this address is designated for
- Elementary
- Earl Buxton (Edmonton Public)
- Junior high
- Riverbend (Edmonton Public)
- Catholic
- St. Mary (0.7 km), Archbishop Joseph MacNeil (1.4 km), Mother Margaret Mary (1.4 km)
Public designations from Edmonton Public Schools attendance areas; Catholic schools shown are the nearest, as the Catholic board publishes no boundaries. Confirm with the school before relying on it.
Listing courtesy of Enayat Aminzadah, Grassroots Realty Group. Data provided through the REALTOR.ca DDF® and deemed reliable but not guaranteed. Living area is as reported by the listing brokerage under the Residential Measurement Standard where it applies; verify before relying on it. View on REALTOR.ca.