
#65 50 EBONY BV
Emerald Hills, Sherwood Park, T8H2X4
$399,900
ActiveMLS® E4512571, updated Oct 10, 2026


All 29 photos


About this home
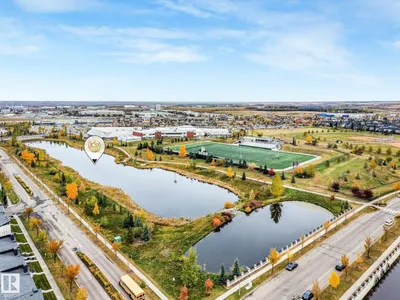
3 BEDROOMS, CUSTOM UPGRADES & A LOCATION THAT HAS IT ALL! Welcome to Emerald Hills, where modern style meets everyday convenience. Offering just under 1,500 sq ft, this beautifully upgraded townhome features 3 bedrooms, 2.5 bathrooms, and a double attached garage. The bright open-concept living space is filled with natural light from oversized windows, while a stunning stone feature wall and fireplace create a custom focal point you won't find in every unit. Modern finishes flow throughout, and central A/C keeps you comfortable year-round. A finished flex space on the third level makes the perfect home office or study area. Step outside to enjoy your outdoor porch, ideal for relaxing on summer evenings. Located minutes from Emerald Hills shopping, restaurants, parks, schools, and everyday amenities, this home offers the perfect combination of style, function, and location.
Details
- Type
- Row / Townhouse
- Bedrooms
- 3
- Bathrooms
- 3
- Living area
- 1,496 sq ft
- Year built
- 2021
- Neighbourhood
- Emerald Hills
- Heating
- Forced air
- Basement
- None, Suite
- Condo fee
- $236 Monthly
Room dimensions
| Room | Level | Size |
|---|---|---|
| Primary Bedroom | Upper Level | |
| Bedroom 2 | Upper Level | |
| Bedroom 3 | Upper Level |
Listing courtesy of JR Caputo, Royal Lepage Arteam Realty. Data provided through the REALTOR.ca DDF® and deemed reliable but not guaranteed. Living area is as reported by the listing brokerage under the Residential Measurement Standard where it applies; verify before relying on it. View on REALTOR.ca.