
7 Linkside Pl
Linkside, Spruce Grove, T7X3C5
$549,900
ActiveMLS® E4512559, updated Oct 18, 2026

All 56 photos












About this home
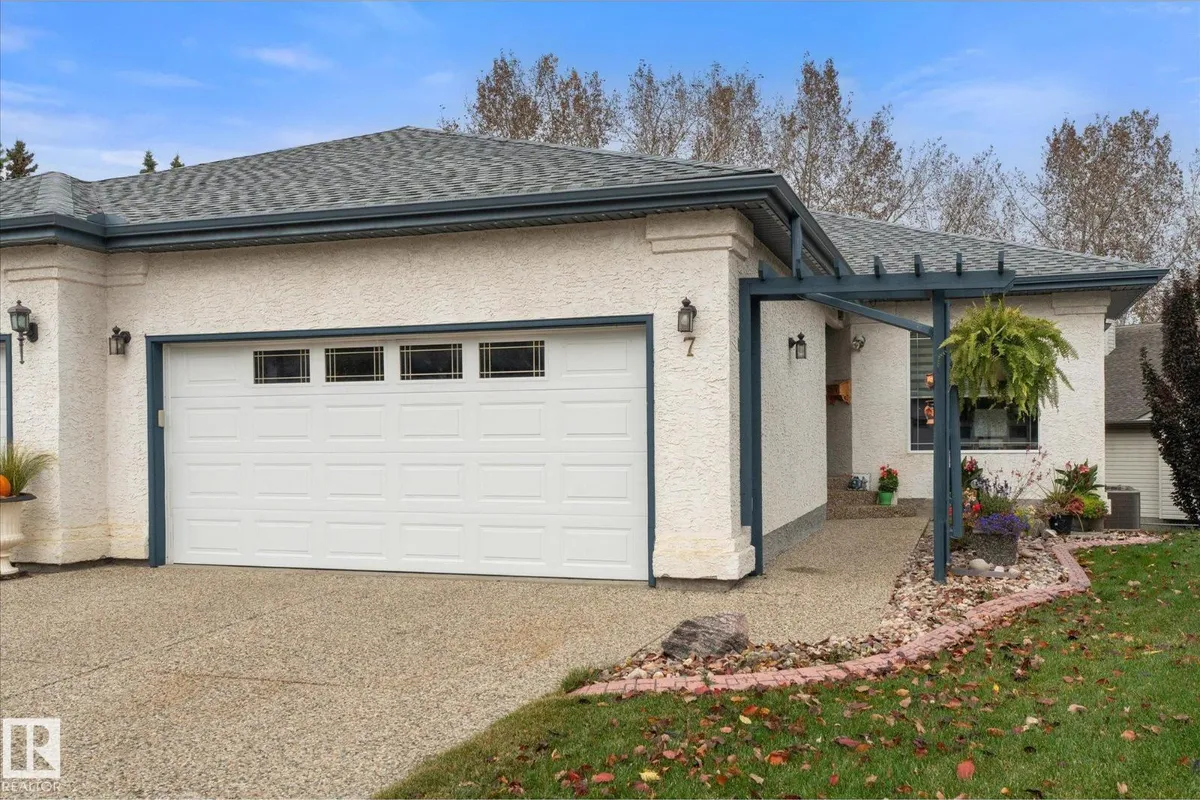
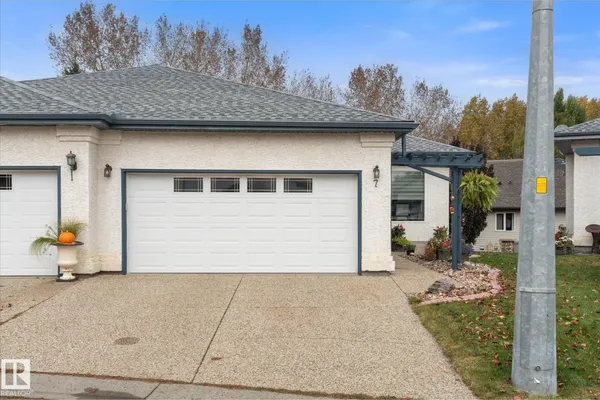
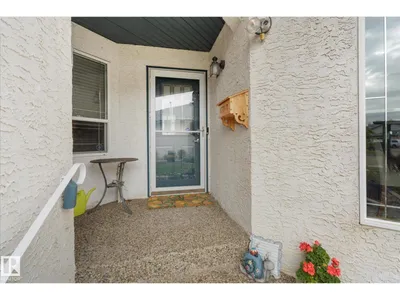
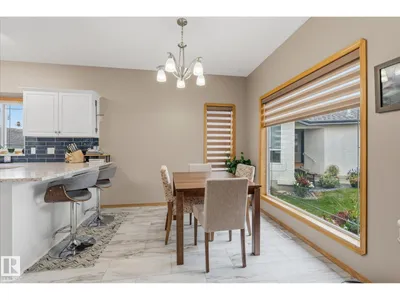
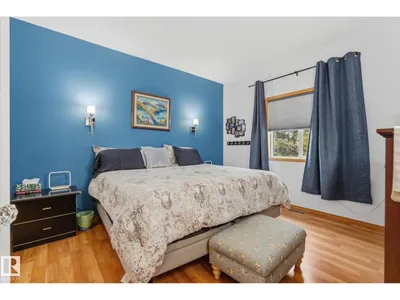
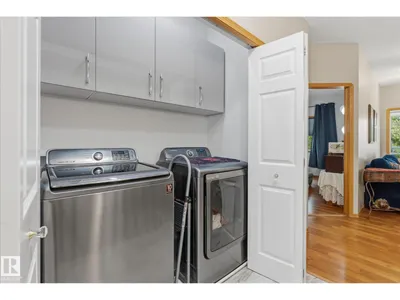
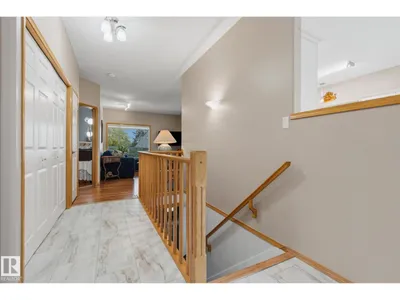
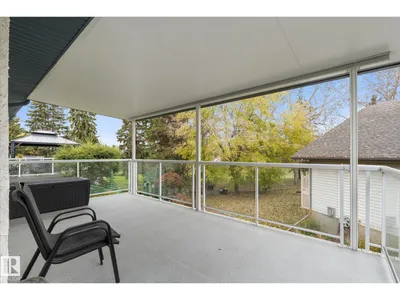
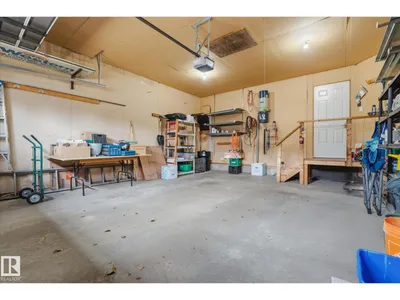
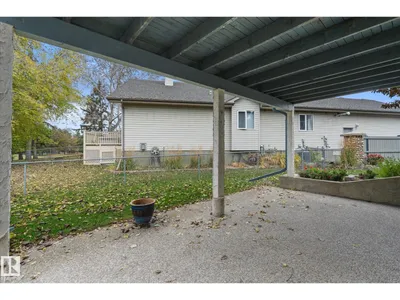
Welcome to Linkside, a desirable and established 55+ community offering comfort and convenience. This well-maintained, one-owner home features 3 bedrooms, including 2 bedrooms and a versatile den/office, with a functional layout ideal for easy living. The beautifully renovated kitchen boasts modern finishes and stainless steel appliances, complemented by updated flooring and a refreshed main bathroom. Enjoy the convenience of upper-level laundry, a bright and inviting interior, gas fireplace, and air conditioning for year-round comfort. The covered upper deck provides the perfect space to relax or entertain. A full walkout basement offers excellent storage and future potential, while the double garage adds everyday practicality. Gemstone exterior lighting, installed in 2023, adds extra appeal. Thoughtfully updated and lovingly maintained, this home offers an excellent opportunity to enjoy a comfortable lifestyle in a sought-after community.
Details
- Type
- Duplex
- Bedrooms
- 3
- Bathrooms
- 2
- Living area
- 1,256 sq ft
- Year built
- 1996
- Neighbourhood
- Linkside
- Parking
- 4
- Heating
- Forced air
- Basement
- Finished, Full, Walk out
Room dimensions
| Room | Level | Size |
|---|---|---|
| Living room | Main level | 6.21 × 5.24 meters |
| Dining room | Main level | 4.36 × 2.67 meters |
| Kitchen | Main level | 3.79 × 3.46 meters |
| Family room | Basement | 9.06 × 7.82 meters |
| Primary Bedroom | Main level | 3.78 × 3.99 meters |
| Bedroom 2 | Main level | 3.85 × 2.67 meters |
| Bedroom 3 | Basement | 3.57 × 3.33 meters |
| Laundry room | Main level |
Listing courtesy of Nesreen MacDonald, Century 21 Leading. Data provided through the REALTOR.ca DDF® and deemed reliable but not guaranteed. Living area is as reported by the listing brokerage under the Residential Measurement Standard where it applies; verify before relying on it. View on REALTOR.ca.