
4440 32 ST NW
Larkspur, Edmonton, T6T1G5
$589,900
ActiveMLS® E4512556, updated Oct 19, 2026


All 53 photos










About this home
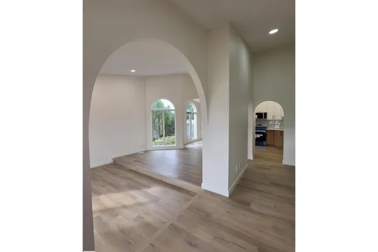
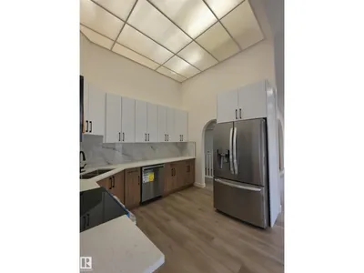
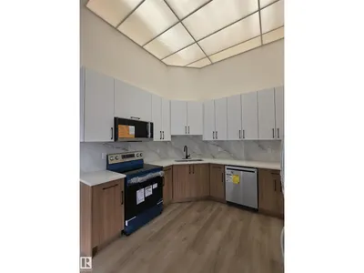
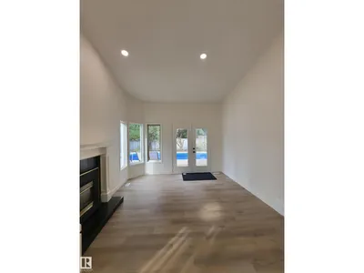
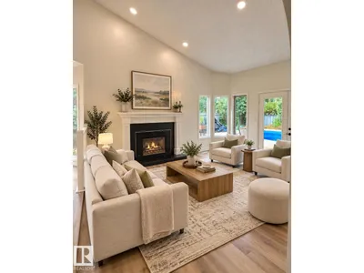
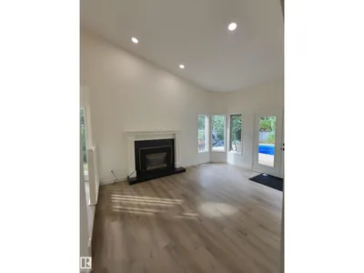
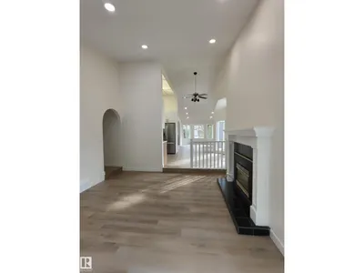
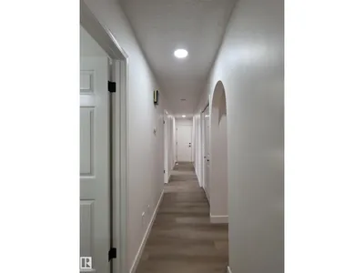
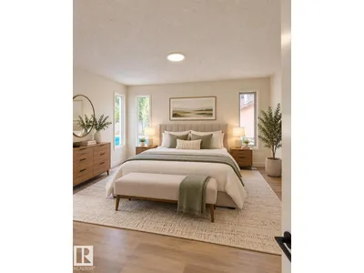
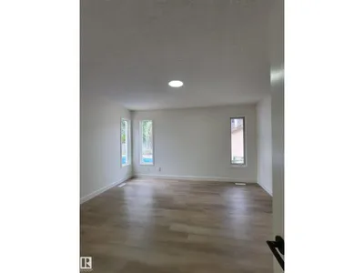
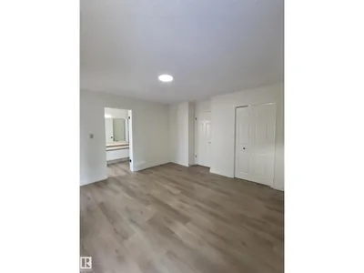
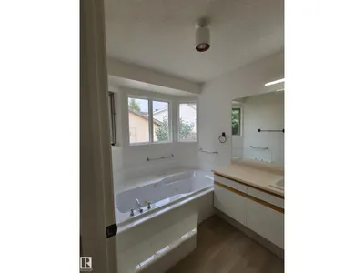
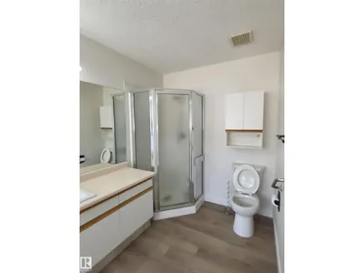
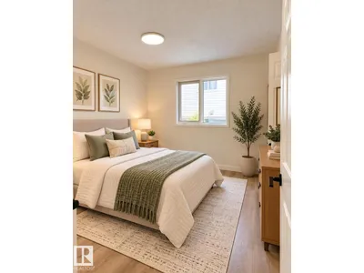
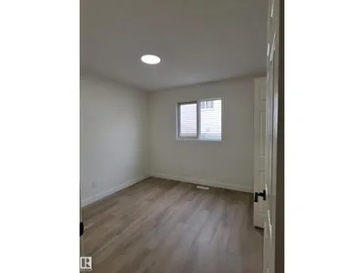
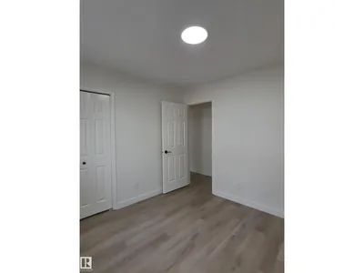
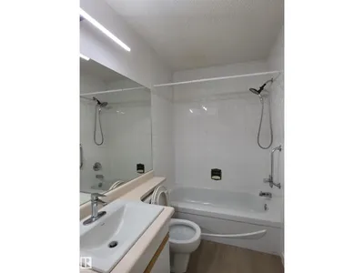
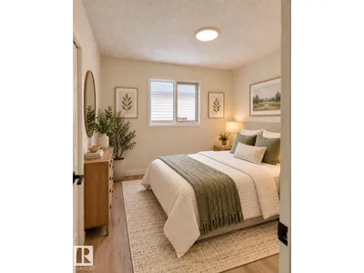
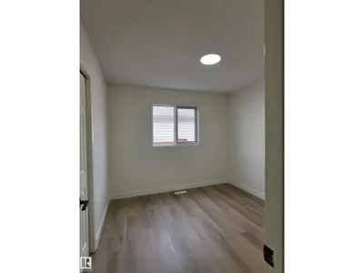
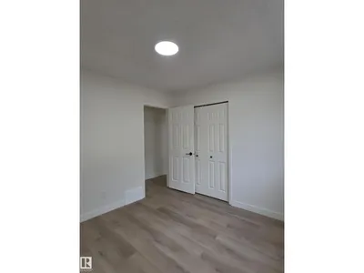
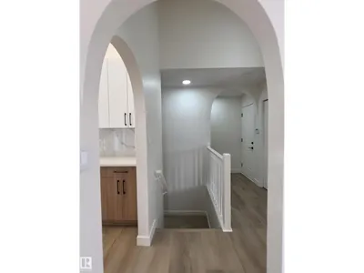
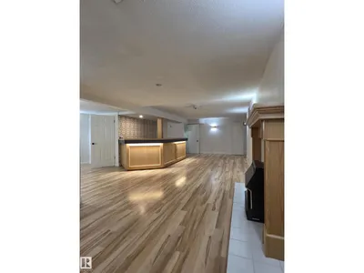
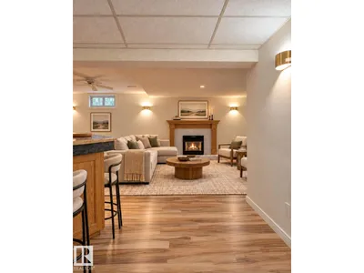
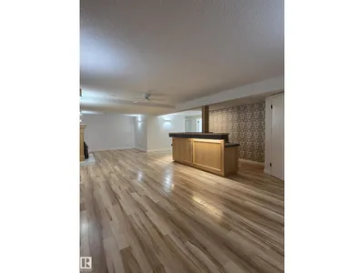
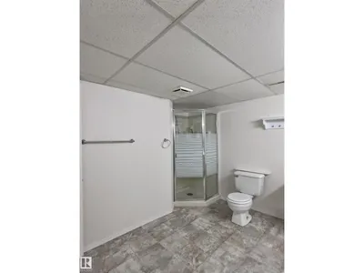
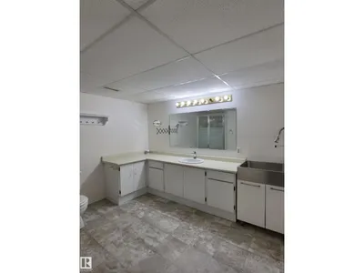
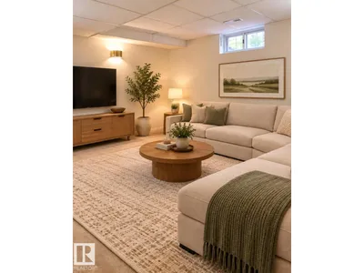
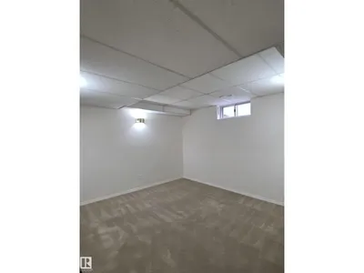
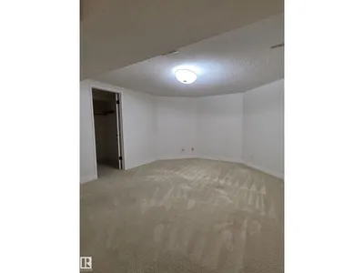
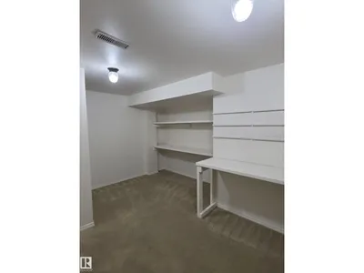
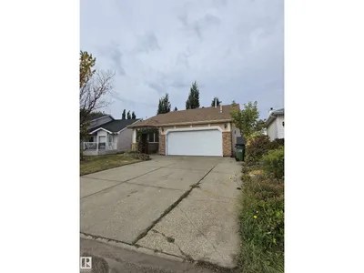
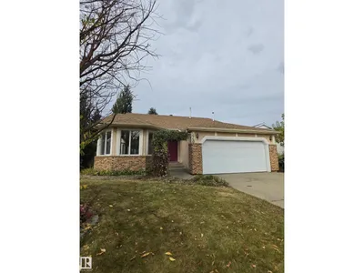
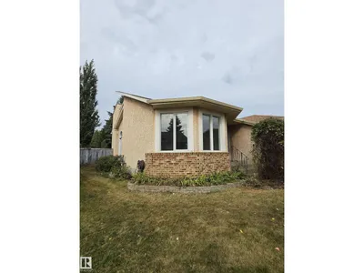
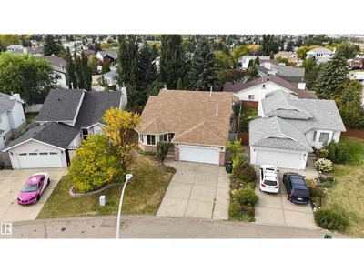
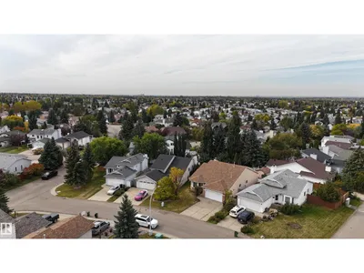
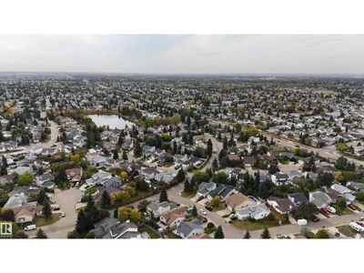
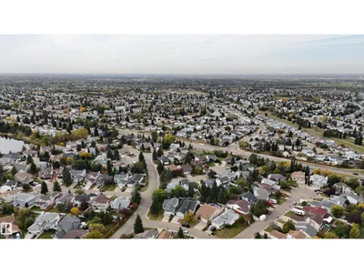
Renovated, spacious & made for entertaining! Impressive fully renovated bungalow tucked into a quiet, mature Southeast Edmonton neighbourhood & features 6 bed, 3 full bath, heated double attached car garage, finished basement & incredible backyard oasis. Inside, discover new flooring, fresh paint throughout, a brand-new kitchen & new appliances. The main level offers bright open living & dining spaces, family room w/ fireplace, laundry, 3 bedrooms & two 4 pc-bath, including a primary suite w/ walk-in closet & private ensuite. Downstairs, fully finished basement offers 3 additional bedrooms, a 3-pc bath, rec room w/ fireplace & dedicated wet bar area. Outside, the showstopper is the huge, full-size & heated in-ground swimming pool w/ jacuzzi, backyard w/ mature trees & storage shed. Conveniently located near schools, playgrounds, walking trails & minutes away from everyday amenities, restaurants, grocery stores, w/ excellent Whitemud Dr & Anthony Henday access. Some pictures are virtually staged.
Details
- Type
- House
- Bedrooms
- 6
- Bathrooms
- 3
- Living area
- 1,753 sq ft
- Year built
- 1988
- Neighbourhood
- Larkspur
- Heating
- Forced air
- Basement
- Finished, Full
Room dimensions
| Room | Level | Size |
|---|---|---|
| Living room | Main level | 7.32 × 4.37 meters |
| Dining room | Main level | 3.49 × 2.87 meters |
| Kitchen | Main level | 3.48 × 2.84 meters |
| Family room | Main level | 4.73 × 3.79 meters |
| Primary Bedroom | Main level | 4.28 × 4.26 meters |
| Bedroom 2 | Main level | 3.01 × 3.05 meters |
| Bedroom 3 | Main level | 2.97 × 3.05 meters |
| Bedroom 4 | Basement | 3.27 × 3.94 meters |
| Bedroom 5 | Basement | 2.65 × 4.08 meters |
| Bedroom 6 | Basement | 4.80 × 3.60 meters |
| Recreation room | Basement | 10.28 × 3.00 meters |
School zone
Schools this address is designated for
- Elementary
- Velma E. Baker (Edmonton Public)
- Junior high
- Thelma Chalifoux (Edmonton Public)
- High school
- McNally (Edmonton Public)
- Catholic
- St. Kateri (1.2 km), Father Michael Troy (1.7 km), CCAC-Mill Woods (4.2 km)
Public designations from Edmonton Public Schools attendance areas; Catholic schools shown are the nearest, as the Catholic board publishes no boundaries. Confirm with the school before relying on it.
Listing courtesy of Rohin Sethi, MaxWell Polaris. Data provided through the REALTOR.ca DDF® and deemed reliable but not guaranteed. Living area is as reported by the listing brokerage under the Residential Measurement Standard where it applies; verify before relying on it. View on REALTOR.ca.