
5204 112 AV NW
Highlands (Edmonton), Edmonton, T5W0N5
$349,900
ActiveMLS® E4512550, updated Oct 9, 2026

All 40 photos












About this home
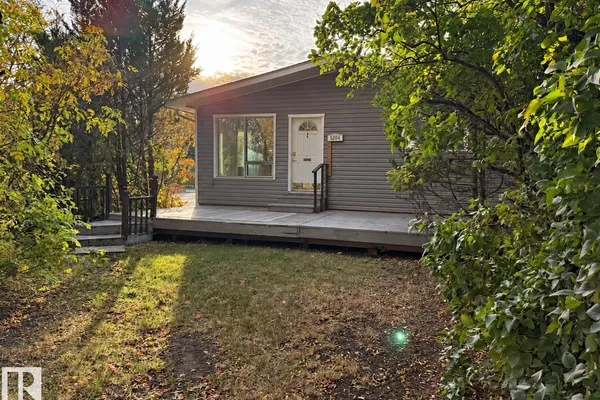
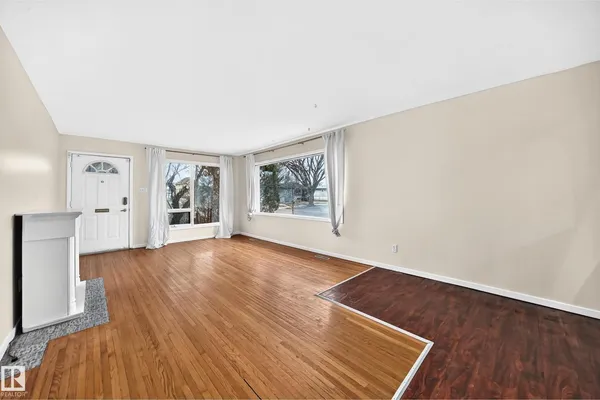
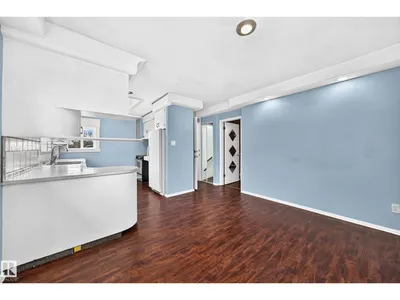
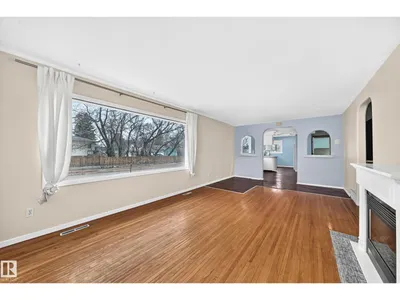
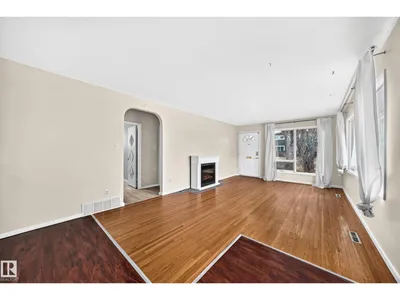
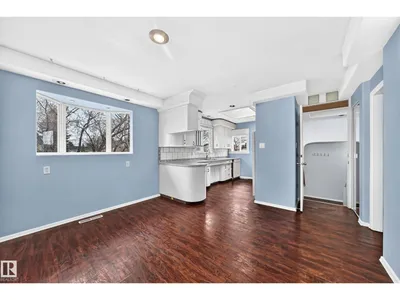
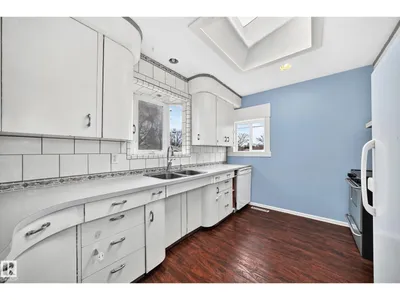
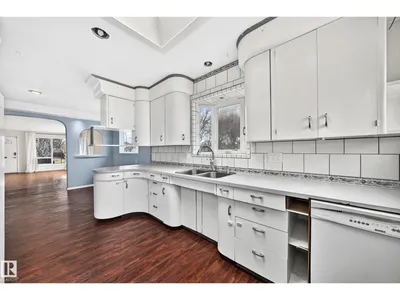
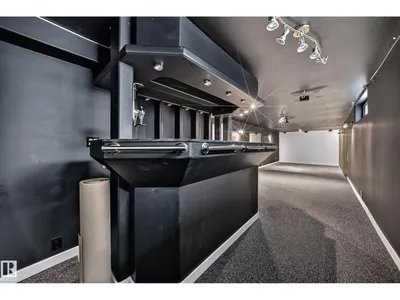
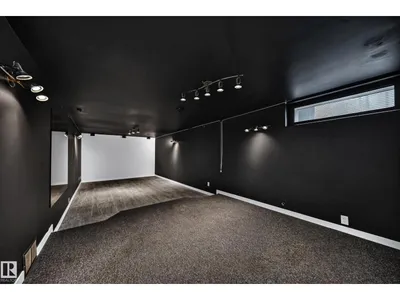
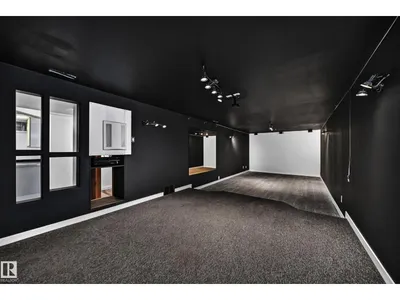
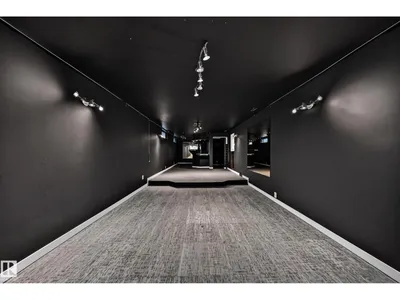
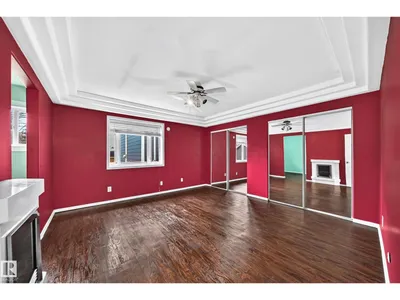
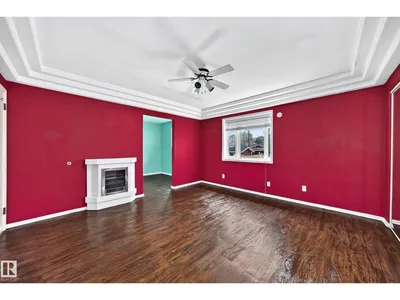
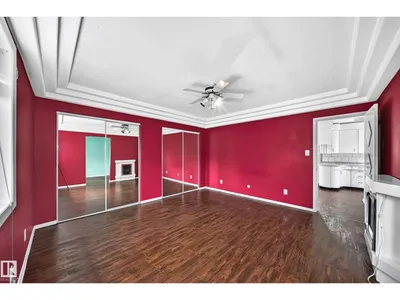
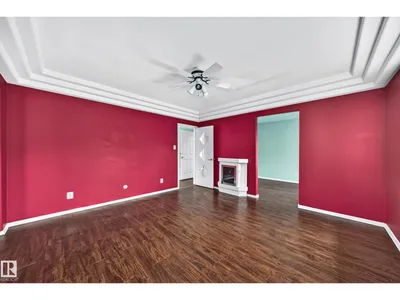
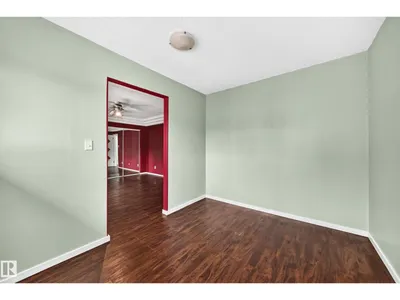
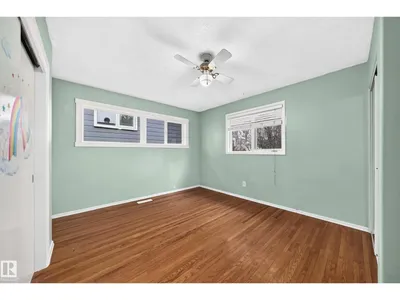
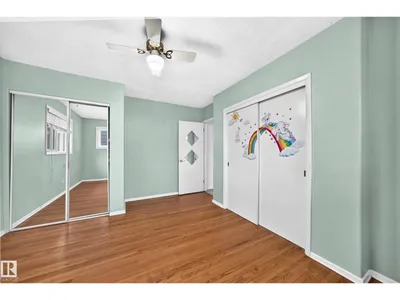
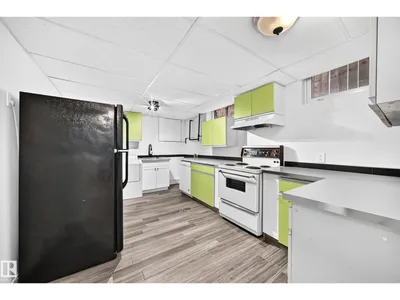
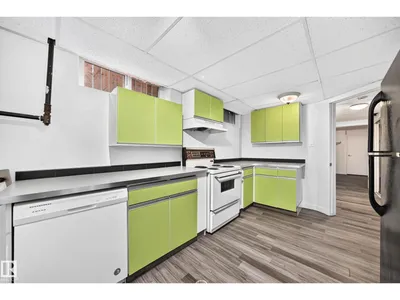
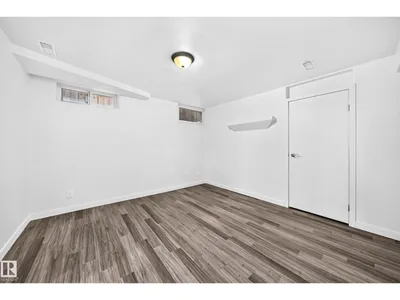
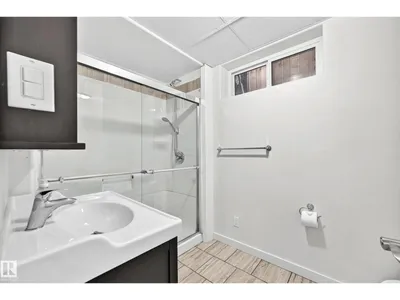
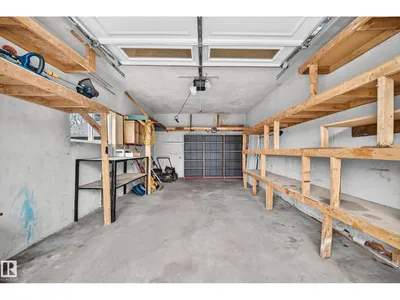
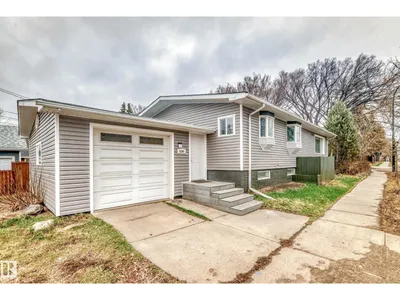
Wonderfully located within steps to the River Valley, golfing, shopping, schools, restaurants, public transportation, & much more! Your new home is by far one of the brightest and spacious in the entire neighbourhood featuring an exquisite open concept design, large windows and skylights for natural sunlight and tastefully chosen finishes to maximize brightness. Upon entering, you're greeted by a spacious living room which opens up to a beautiful kitchen feat. a full set of appliances, lovely ceiling high formed wood cabinets and plenty of counter space! Main floor also incl. 2 large bedrooms, 4 pc bathroom, & same floor laundry! Basement incl a massive theatre room with a full bar as well as a second kitchen with a full set of appliances, a 3 pc bathroom, a spacious bedroom, & basement laundry! This home also includes a separate side entrance for added privacy between floors. Outside, enjoy a front deck, attached garage, & plenty of extra parking in the back!(Red room in photos has been repainted white)
Details
- Type
- House
- Bedrooms
- 3
- Bathrooms
- 2
- Living area
- 1,373 sq ft
- Year built
- 1961
- Neighbourhood
- Highlands (Edmonton)
- Heating
- Forced air
- Basement
- Finished, Full
Room dimensions
| Room | Level | Size |
|---|---|---|
| Primary Bedroom | Main level | |
| Bedroom 2 | Main level | |
| Bedroom 3 | Basement |
School zone
Schools this address is designated for
- Elementary
- Highlands (Edmonton Public)
- Junior high
- Highlands (Edmonton Public)
- High school
- Eastglen (Edmonton Public)
- Catholic
- St. Leo (0.9 km), Ben Calf Robe - St. Clare (1.2 km), Austin O'Brien (3.6 km)
Public designations from Edmonton Public Schools attendance areas; Catholic schools shown are the nearest, as the Catholic board publishes no boundaries. Confirm with the school before relying on it.
Listing courtesy of Khal Moustarah, MaxWell Progressive. Data provided through the REALTOR.ca DDF® and deemed reliable but not guaranteed. Living area is as reported by the listing brokerage under the Residential Measurement Standard where it applies; verify before relying on it. View on REALTOR.ca.