
20032 46 AV NW
The Hamptons, Edmonton, T6M0E6
$629,800
ActiveMLS® E4512548, updated Oct 9, 2026


All 48 photos












About this home
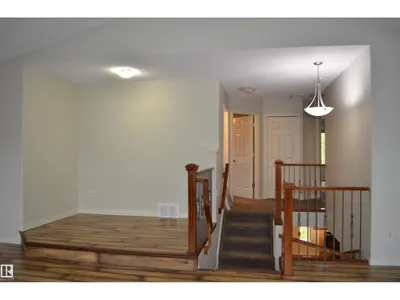
This home has it all! If you have been searching for a five-bedroom home with a walkout basement backing onto a park with pond the search stops here! Open concept home with a large kitchen area with loads of cabinet space and granite counter tops. Great room features a gas fireplace and breathtaking view of the park behind and a large family dining area with patio doors leading out to the two tiered deck. The upper floor offers a large bonus area and three bedrooms with an extra large master bedroom and ensuite. The lower level is fully finished and features a recreation area, two bedrooms and a four-piece bathroom. This home is fully air conditioned. The Hamptons is a great family neighborhood and offers convenient access to schools, many parks and playgrounds, shopping and Anthony Henday commuter access.
Details
- Type
- House
- Bedrooms
- 5
- Bathrooms
- 4
- Living area
- 1,849 sq ft
- Year built
- 2007
- Neighbourhood
- The Hamptons
- Heating
- Forced air
- Basement
- Finished, Full, Walk out
Room dimensions
| Room | Level | Size |
|---|---|---|
| Living room | Main level | 4.48 × 5.45 meters |
| Dining room | Main level | 2.78 × 3.91 meters |
| Kitchen | Main level | 3.34 × 3.71 meters |
| Family room | Main level | 5.24 × 8.69 meters |
| Primary Bedroom | Upper Level | 4.21 × 5.29 meters |
| Bedroom 2 | Upper Level | 2.93 × 3.24 meters |
| Bedroom 3 | Upper Level | 3.38 × 3.71 meters |
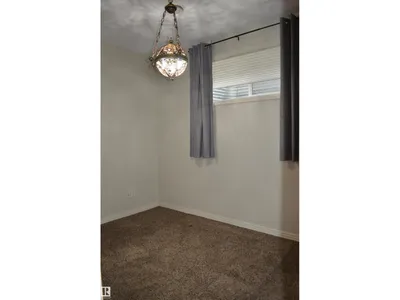
| Bedroom 4 | Lower level | 2.36 × 3.23 meters |
| Bonus Room | Upper Level | 5.72 × 6.38 meters |
| Bedroom 5 | Lower level | 2.98 × 3.44 meters |
| Laundry room | Main level | 2.52 × 2.73 meters |
School zone
Schools this address is designated for
- Elementary
- Bessie Nichols (Edmonton Public)
- Junior high
- Bessie Nichols (Edmonton Public)
- High school
- Jasper Place (Edmonton Public)
- Catholic
- Sister Annata Brockman (1.3 km), St. Oscar Romero (3.3 km)
Public designations from Edmonton Public Schools attendance areas; Catholic schools shown are the nearest, as the Catholic board publishes no boundaries. Confirm with the school before relying on it.
Listing courtesy of Denis Rowley, RE/MAX Elite. Data provided through the REALTOR.ca DDF® and deemed reliable but not guaranteed. Living area is as reported by the listing brokerage under the Residential Measurement Standard where it applies; verify before relying on it. View on REALTOR.ca.