
15256 86 AV NW
Lynnwood, Edmonton, T5R4C3
$549,900
ActiveMLS® E4512537, updated Oct 11, 2026


All 67 photos























About this home
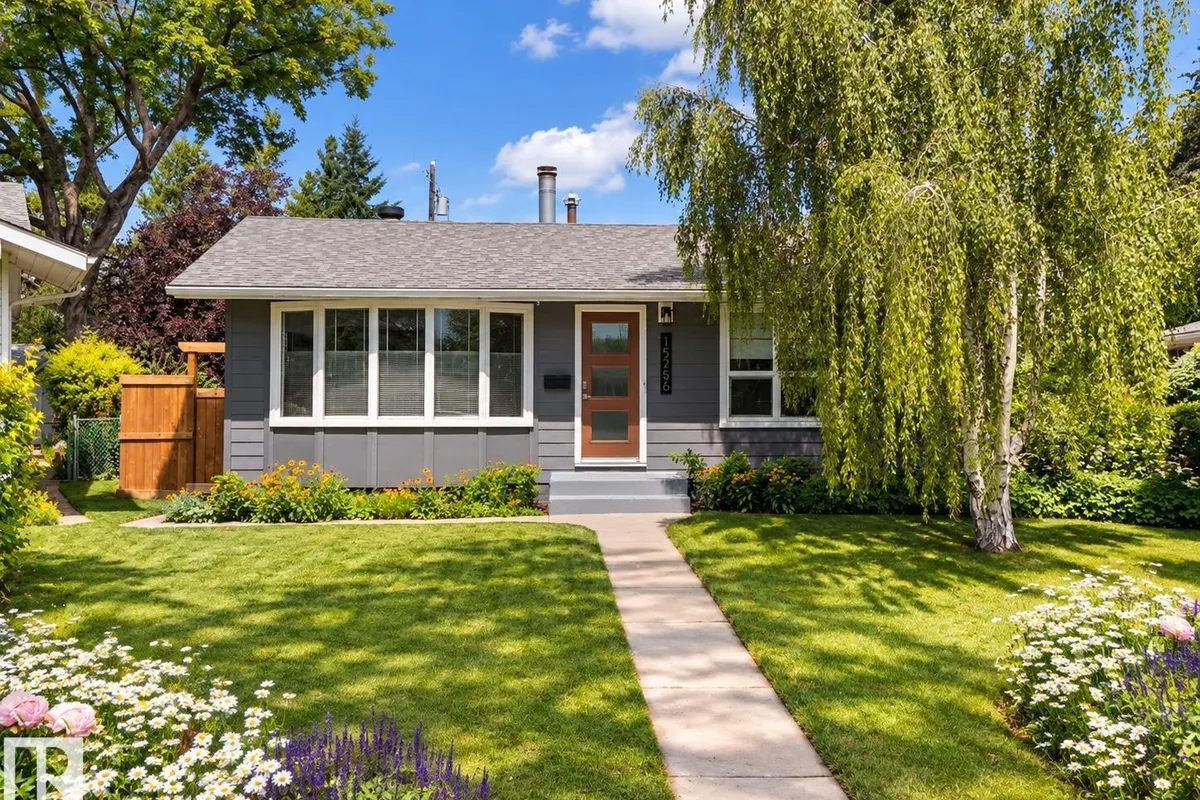
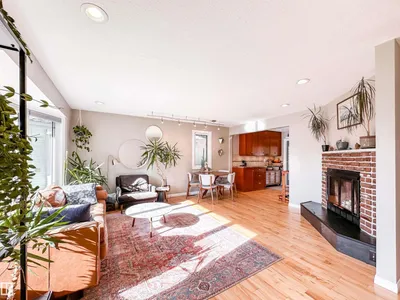
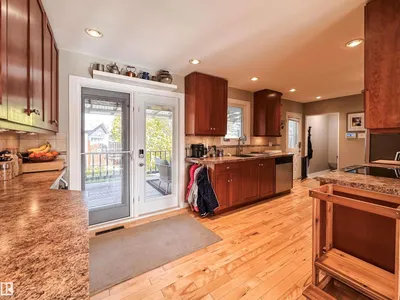
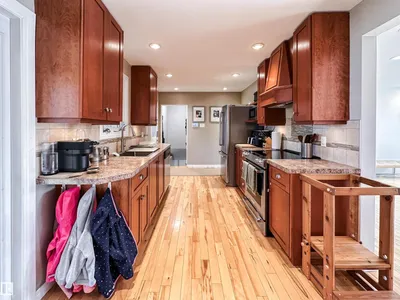
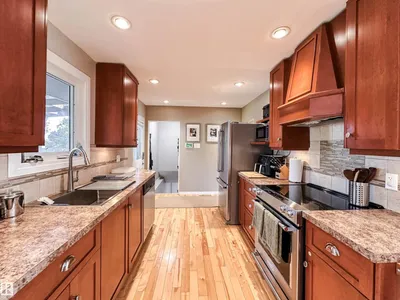
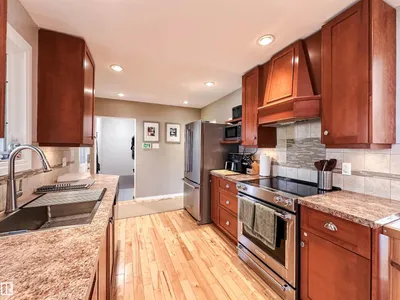
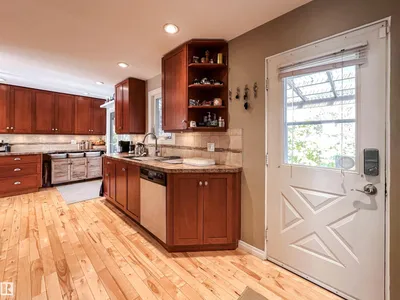
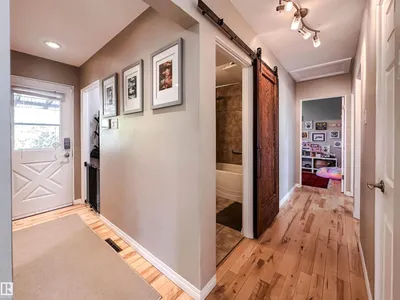
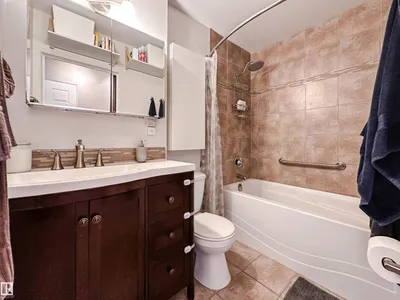
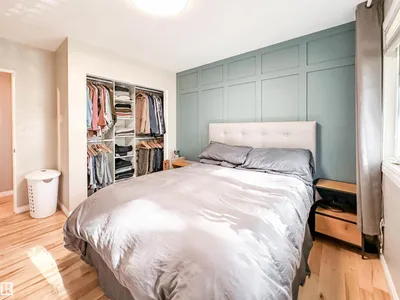
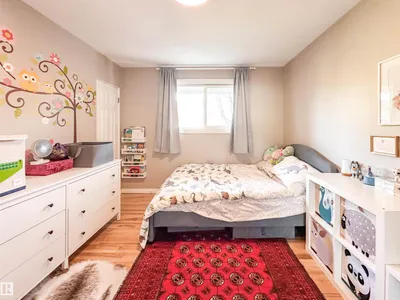
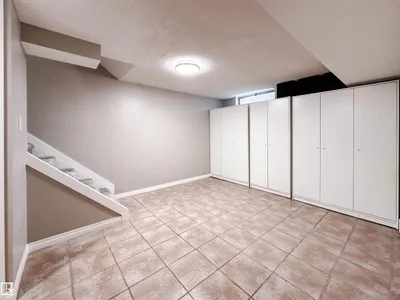
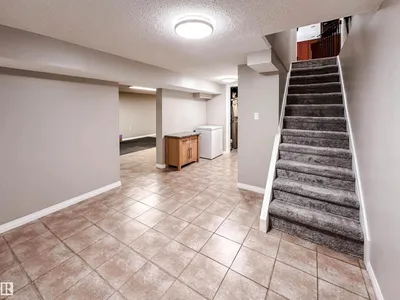
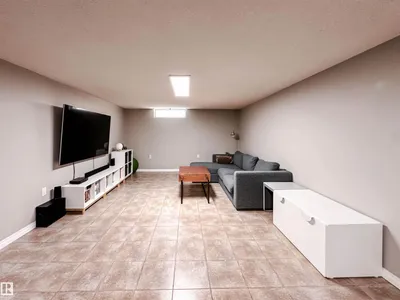
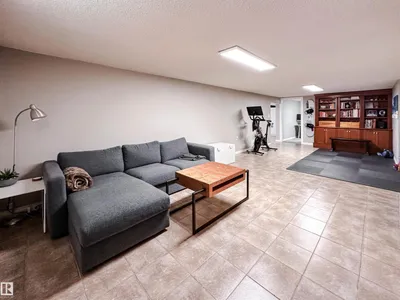
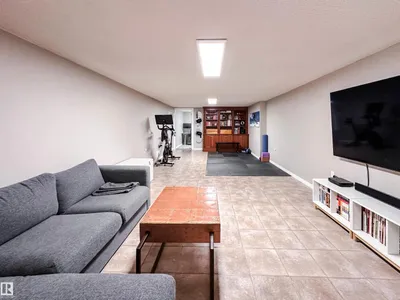
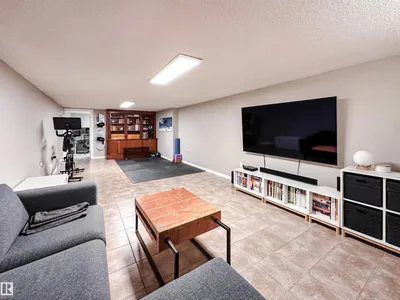
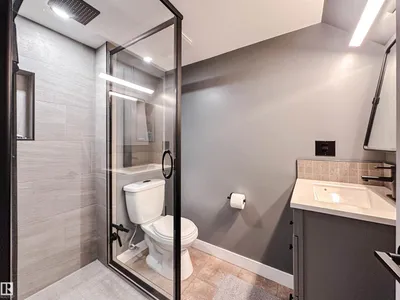
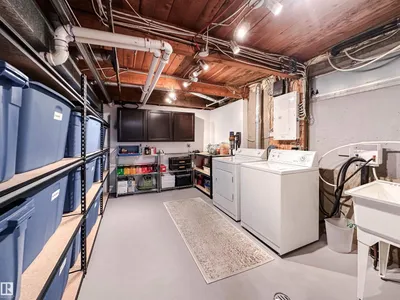
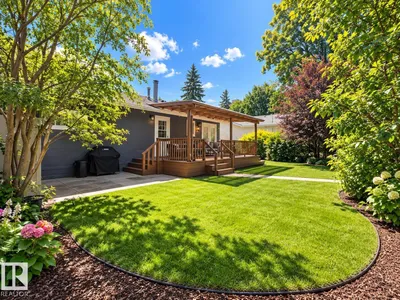
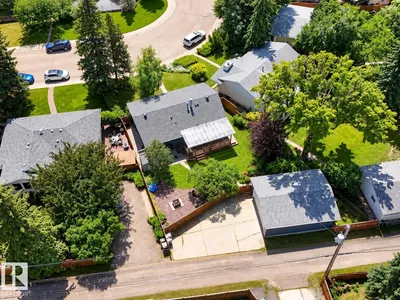
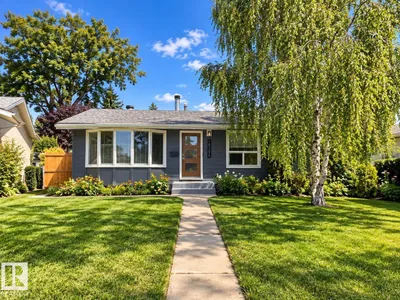
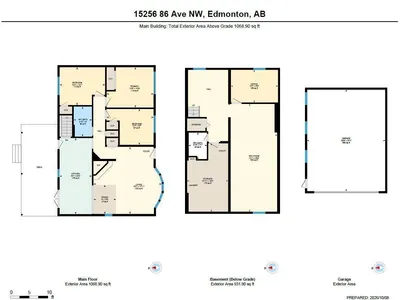
Pride of ownership shines in this meticulously maintained 3-bedroom bungalow in desirable Lynwood! Offering 1,069 sq ft above grade, this inviting home features a bright living room with fireplace, spacious kitchen and dining area, 3 bedrooms and a full 4-piece bath. The developed basement adds a generous rec room, dedicated office, updated 3-piece bath, laundry and excellent storage. Outside, enjoy a rebuilt deck, updated fencing and an oversized detached garage with newer door and insulated, boarded interior. Major improvements include a newer roof (2022), stylish Hardie siding (2025), updated front door and several windows, refreshed interior paint, newer fridge and stove, plus extensive electrical and plumbing upgrades including a backflow valve. With thoughtful updates inside and out, this lovingly cared-for home offers comfort, functionality and peace of mind in an established neighbourhood close to schools, parks and amenities!
Details
- Type
- House
- Bedrooms
- 3
- Bathrooms
- 2
- Living area
- 1,069 sq ft
- Year built
- 1958
- Neighbourhood
- Lynnwood
- Heating
- Forced air
- Basement
- Finished, Full
Room dimensions
| Room | Level | Size |
|---|---|---|
| Living room | Main level | |
| Dining room | Main level | |
| Kitchen | Main level | |
| Primary Bedroom | Main level | |
| Bedroom 2 | Main level | |
| Bedroom 3 | Main level | |
| Recreation room | Basement | |
| Office | Basement | |
| Storage | Basement |
School zone
Schools this address is designated for
- Elementary
- Lynnwood (Edmonton Public)
- High school
- Jasper Place (Edmonton Public)
- Catholic
- Our Lady of Victories (0.7 km), St. Rose (1.1 km), St. Francis Xavier (1.7 km)
Public designations from Edmonton Public Schools attendance areas; Catholic schools shown are the nearest, as the Catholic board publishes no boundaries. Confirm with the school before relying on it.
Listing courtesy of Brooke Sagert, Sarasota Realty. Data provided through the REALTOR.ca DDF® and deemed reliable but not guaranteed. Living area is as reported by the listing brokerage under the Residential Measurement Standard where it applies; verify before relying on it. View on REALTOR.ca.