
163 52 ST SW
Charlesworth, Edmonton, T6X0Z6
$559,999
ActiveMLS® E4512533, updated Oct 22, 2026


All 63 photos
























About this home
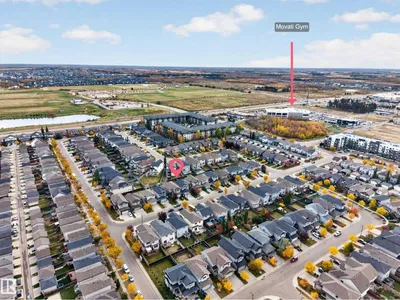
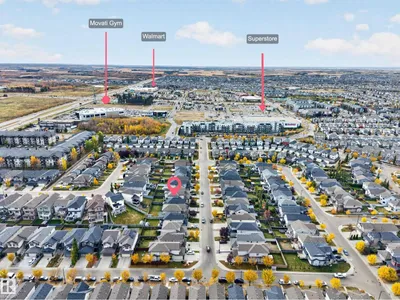
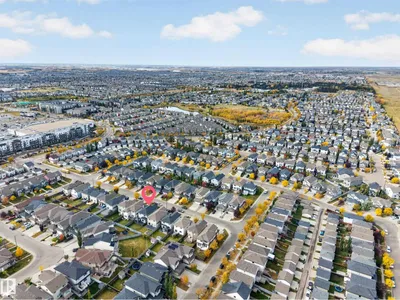
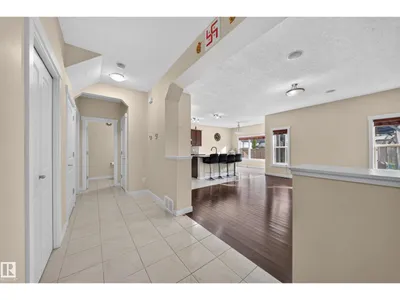
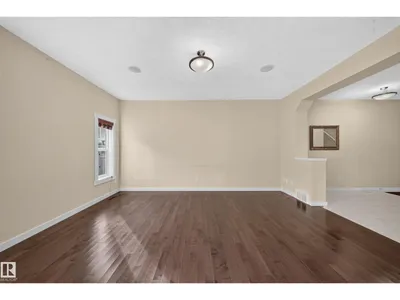
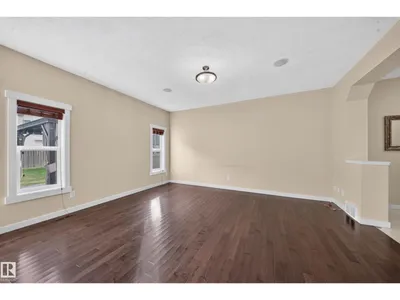
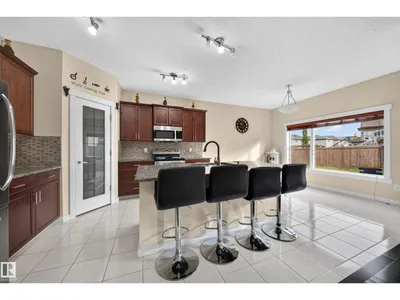
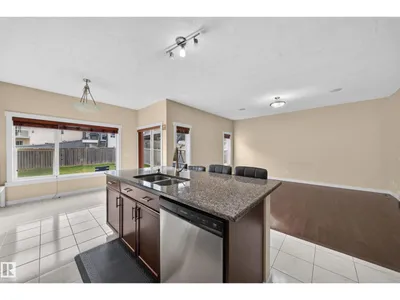
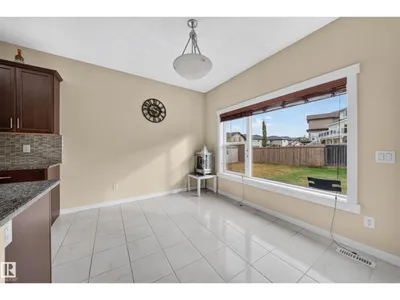
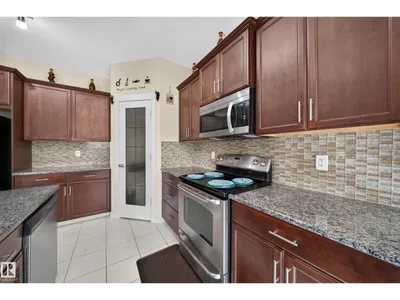
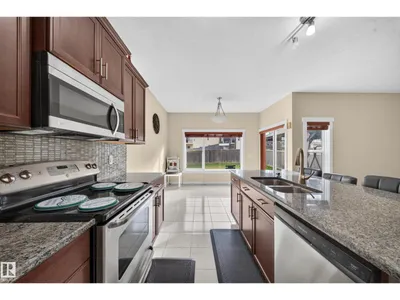
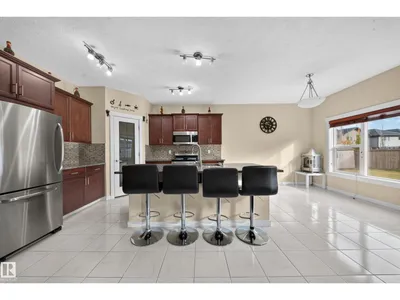
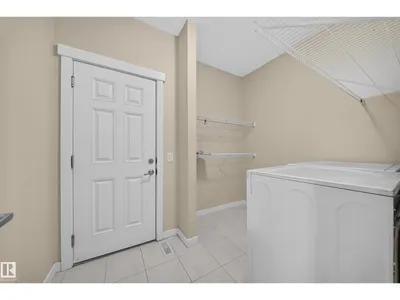
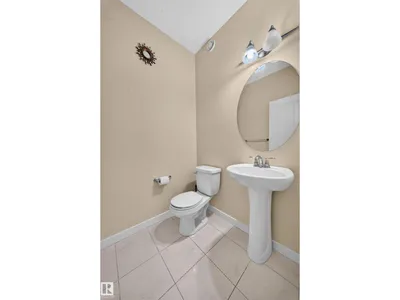
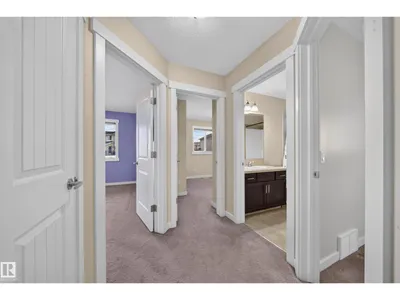
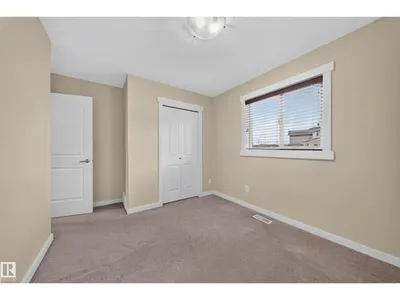
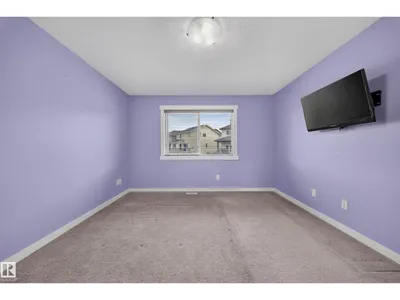
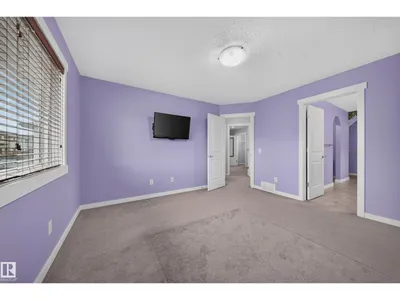
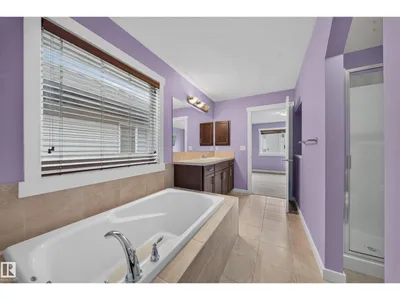
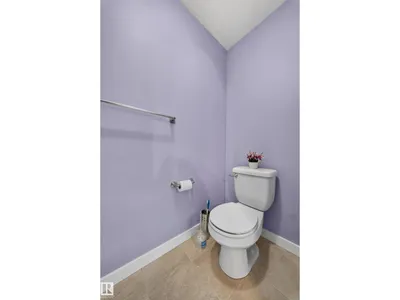
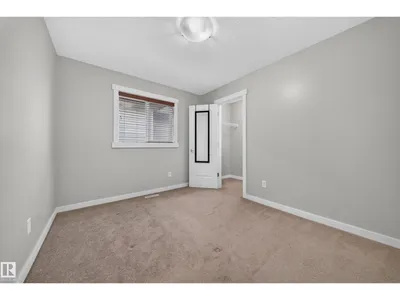
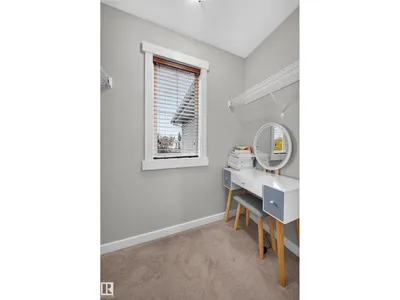
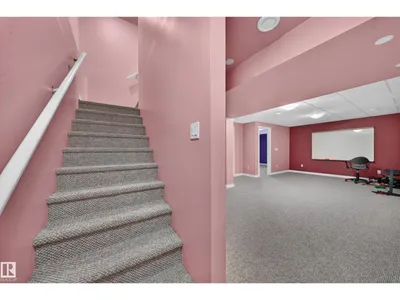
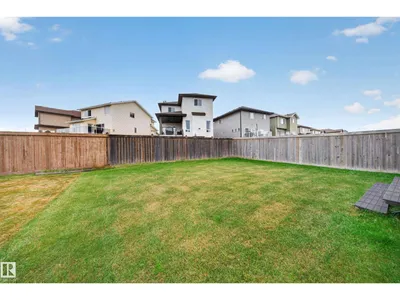
Welcome to 163 52 Street SW! This beautiful 1,900 sq. ft. home is ideally located in Southeast Edmonton, close to schools, parks, shopping, restaurants, and everyday amenities, with quick access to Anthony Henday Drive for an easy commute. The main floor features a spacious living area, dining nook, convenient laundry, and a 2-piece bath. Upstairs offers a generous bonus room, 3 bedrooms, including a primary suite with a 4-piece ensuite, and an additional full bath. The fully finished basement adds another bedroom, living area, and 3-piece bath. With 4 bedrooms, 3.5 bathrooms, and a family-friendly location, this home offers the perfect combination of space, comfort, and convenience!
Details
- Type
- House
- Bedrooms
- 4
- Bathrooms
- 4
- Living area
- 1,884 sq ft
- Year built
- 2012
- Neighbourhood
- Charlesworth
- Heating
- Forced air
- Basement
- Finished, Full
Room dimensions
| Room | Level | Size |
|---|---|---|
| Living room | Main level | |
| Dining room | Main level | |
| Kitchen | Main level | |
| Primary Bedroom | Upper Level | |
| Bedroom 2 | Upper Level | |
| Bedroom 3 | Upper Level | |
| Bedroom 4 | Basement | |
| Bonus Room | Upper Level |
School zone
Schools this address is designated for
- Elementary
- Ellerslie Campus (Edmonton Public)
- Junior high
- Ellerslie Campus (Edmonton Public)
- High school
- J. Percy Page (Edmonton Public)
- Catholic
- Corpus Christi (1.2 km), Holy Trinity (3.3 km)
Public designations from Edmonton Public Schools attendance areas; Catholic schools shown are the nearest, as the Catholic board publishes no boundaries. Confirm with the school before relying on it.
Listing courtesy of Karamjit Singh, Royal LePage Noralta Real Estate. Data provided through the REALTOR.ca DDF® and deemed reliable but not guaranteed. Living area is as reported by the listing brokerage under the Residential Measurement Standard where it applies; verify before relying on it. View on REALTOR.ca.