
#126 2560 PEGASUS BV NW
Griesbach, Edmonton, T5E6V4
$329,900
ActiveMLS® E4512532, updated Oct 17, 2026


All 29 photos






About this home
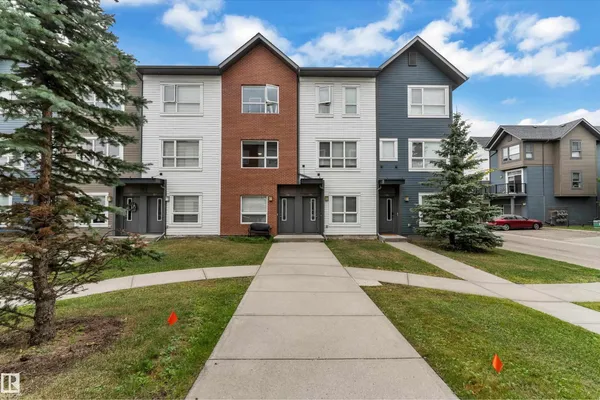
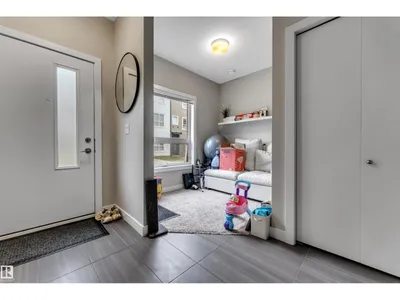
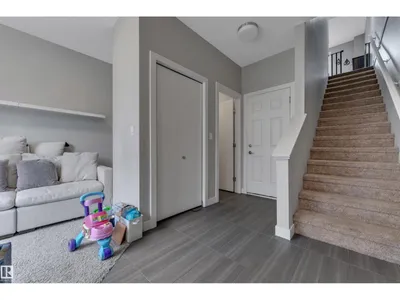
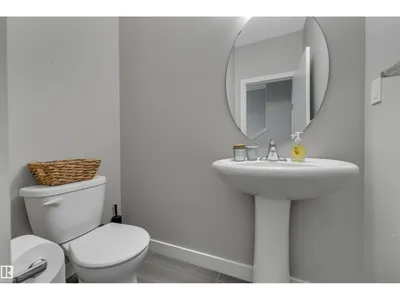
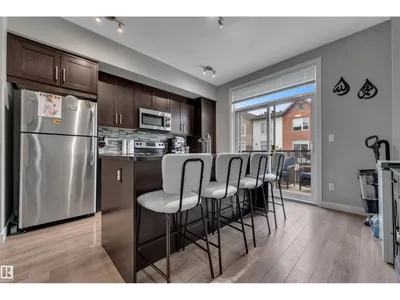
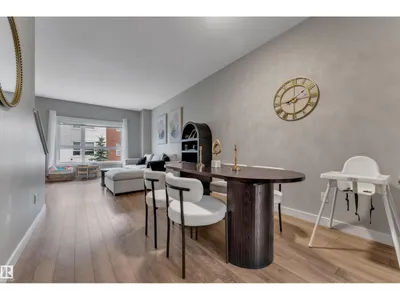
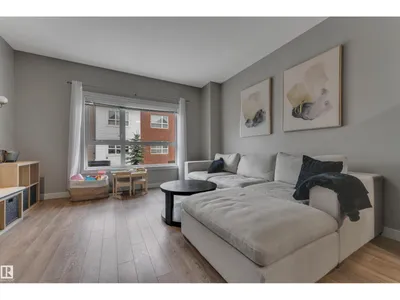
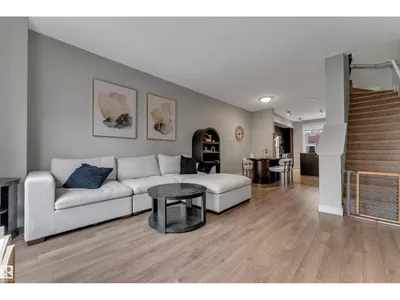
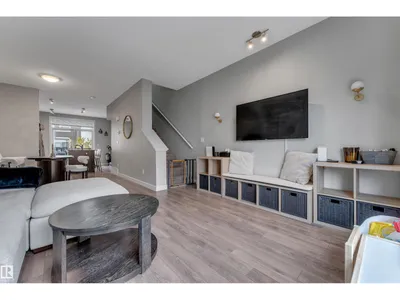
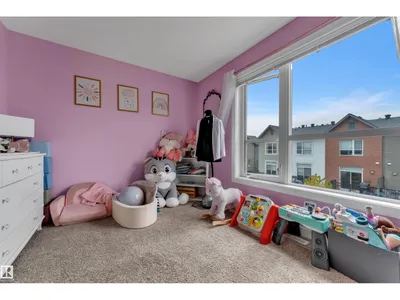
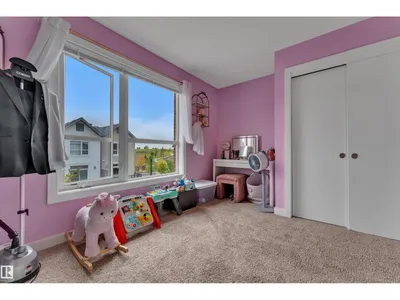
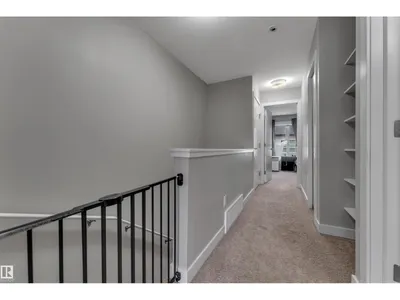
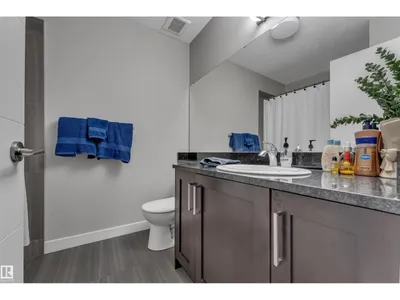
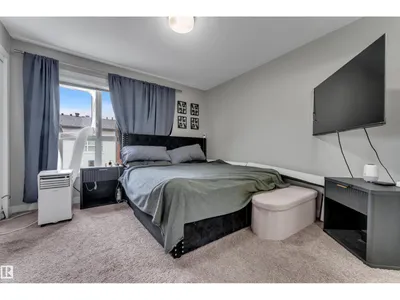
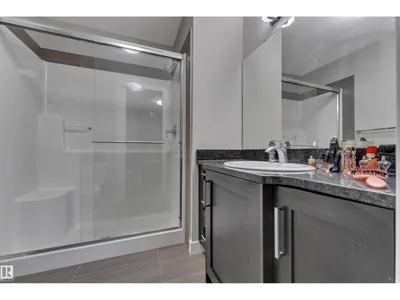
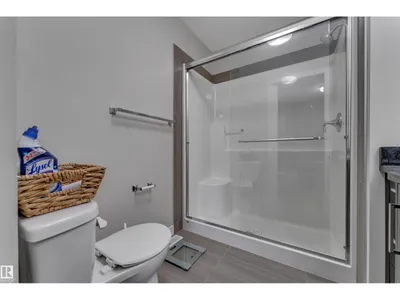
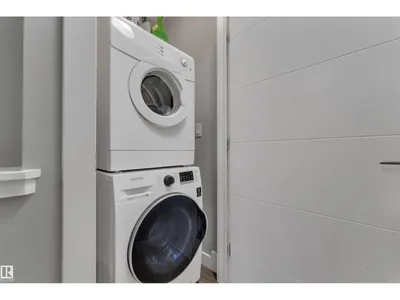
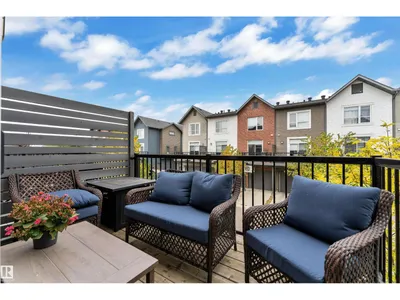
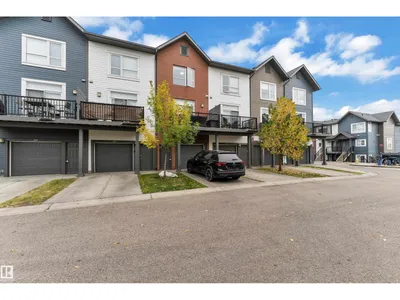
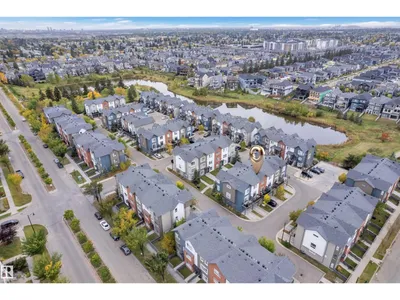
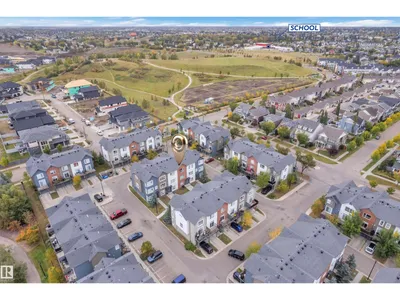
Welcome to Griesbach! This upgraded 1,355 sq. ft. three-storey townhouse features a single attached garage, 9' ceilings, laminate flooring, and large windows. The kitchen offers granite countertops, updated cabinetry, stainless steel appliances, and a large island. The dining area flows into the spacious living room, with patio doors leading to the deck. Upstairs features two bedrooms, including a large primary bedroom with double closets, as well as a full bathroom, and a convenient laundry space. The lower level offers a versatile den and a half bathroom. Enjoy nearby walking trails, parks, playgrounds, and community amenities, including an outdoor fitness area. A great opportunity in the desirable community of Griesbach!
Details
- Type
- Row / Townhouse
- Bedrooms
- 2
- Bathrooms
- 3
- Living area
- 1,356 sq ft
- Year built
- 2015
- Neighbourhood
- Griesbach
- Heating
- Forced air
- Basement
- None
- Condo fee
- $317 Monthly
Room dimensions
| Room | Level | Size |
|---|---|---|
| Living room | Main level | |
| Dining room | Main level | |
| Kitchen | Main level | |
| Den | Lower level | |
| Primary Bedroom | Upper Level | |
| Bedroom 2 | Upper Level |
School zone
Schools this address is designated for
- Elementary
- Maj Gen Griesbach (Edmonton Public)
- Junior high
- Maj Gen Griesbach (Edmonton Public)
- High school
- Queen Elizabeth (Edmonton Public)
- Catholic
- St. Timothy (1.3 km), Cardinal Leger (1.9 km), Archbishop O'Leary (2.3 km)
Public designations from Edmonton Public Schools attendance areas; Catholic schools shown are the nearest, as the Catholic board publishes no boundaries. Confirm with the school before relying on it.
Listing courtesy of Moe Teliani, Sable Realty. Data provided through the REALTOR.ca DDF® and deemed reliable but not guaranteed. Living area is as reported by the listing brokerage under the Residential Measurement Standard where it applies; verify before relying on it. View on REALTOR.ca.