
3711 163 AV NW
Brintnell, Edmonton, T5Y0H9
$559,900
ActiveMLS® E4512531, updated Oct 9, 2026
All 46 photos















About this home
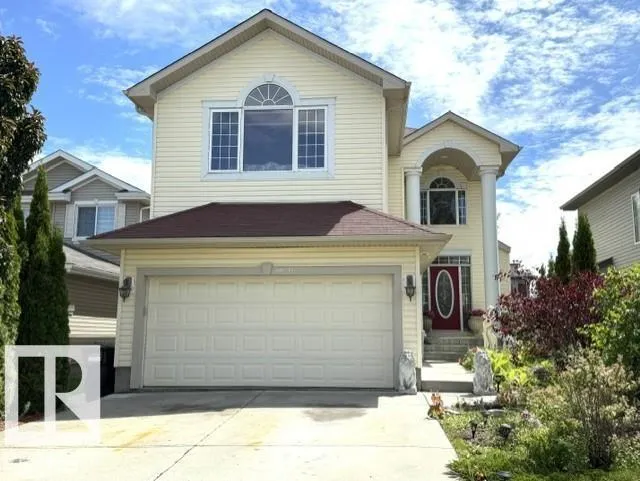
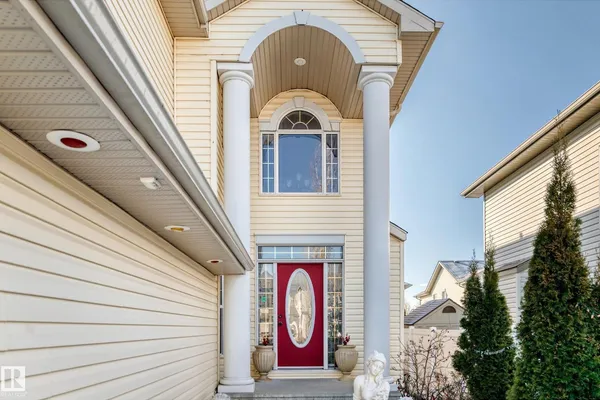
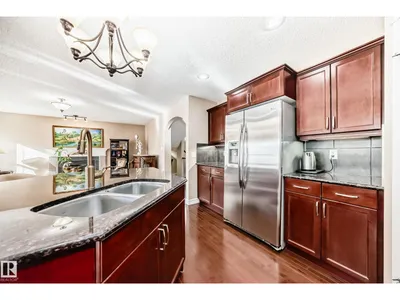
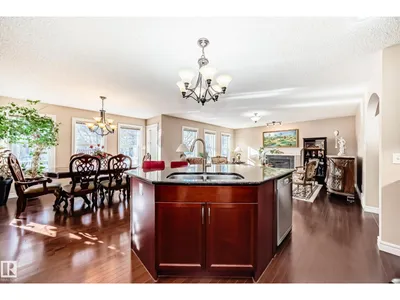
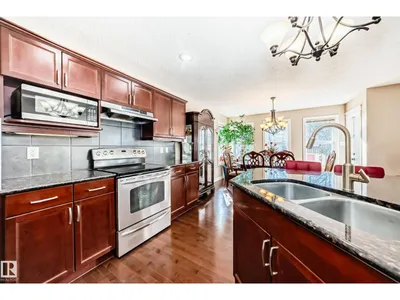
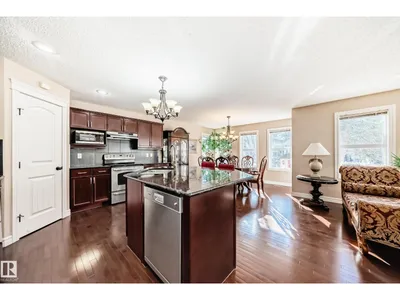
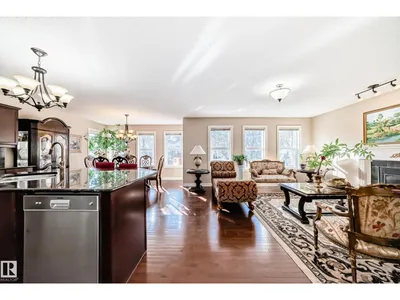
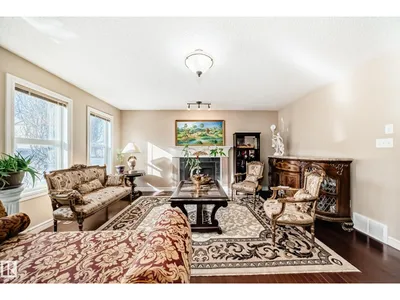
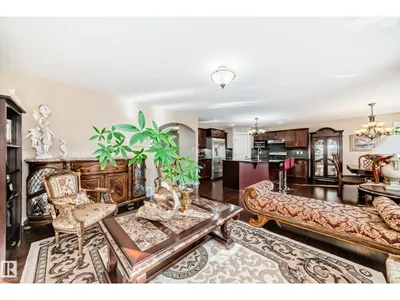
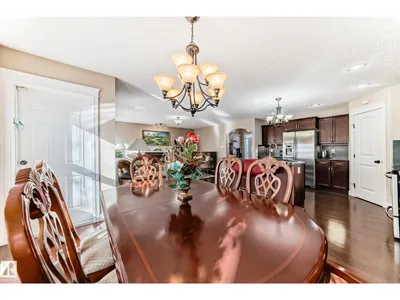
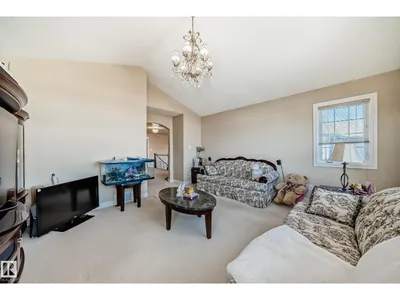
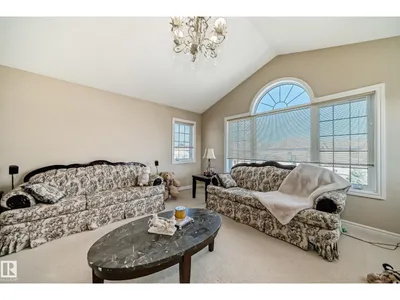
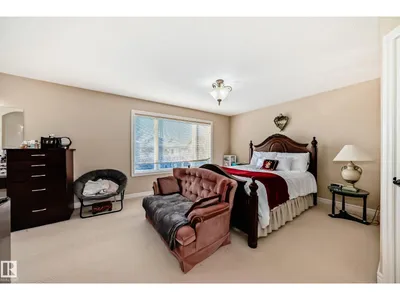
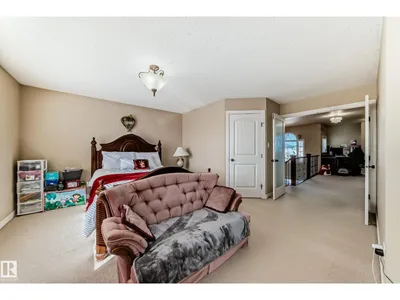
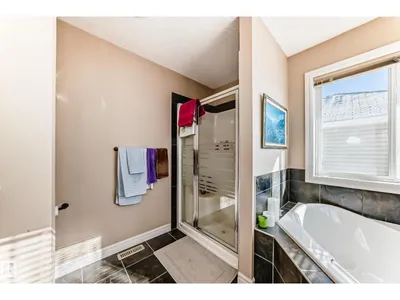
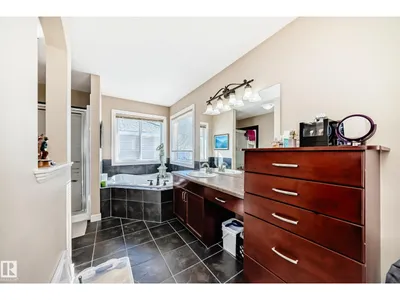
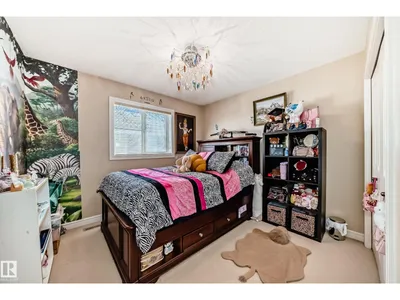
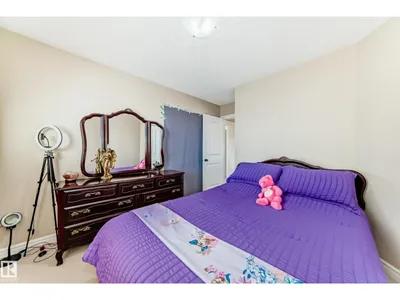
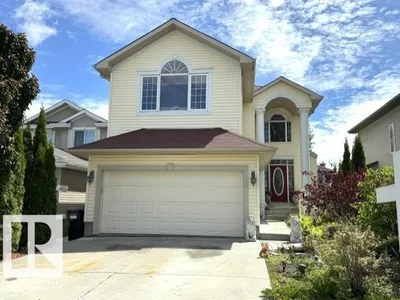
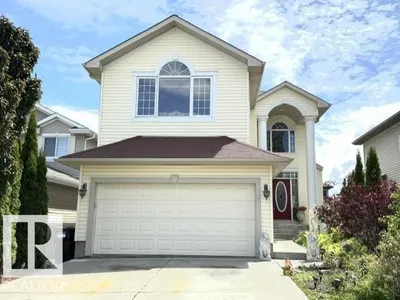
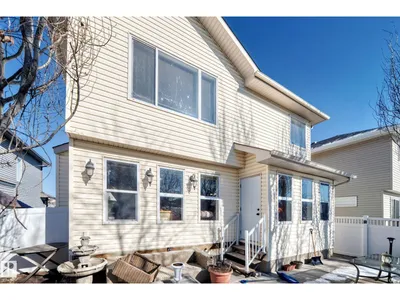
Welcome to this stunning custom-built 2-storey home offering 2,230 sq ft of beautifully upgraded living space! Main floor greets you with the open-to-below foyer highlighted by imported crystal chandeliers. The large & bright living room is filled w large windows & abundant natural light, a cozy fireplace & TV niche. Exquisite hand-painted 18K gold leaf trim adds a unique touch of luxury & craftsmanship. Spacious chef-inspired kitchen features ample cabinetry, a centre island & a walk-in pantry. Convenient main floor laundry rm & a 2-piece bath. Stunning iron-railing staircase leads you to a generous family rm lots of windows along with 3 good-sized bedrooms. The king-sized master bedroom offers a walk-in closet & a luxurious 4-piece ensuite w corner tub. Step outside to the fully fenced, prof landscaped yard w a large deck, ideal for relaxation & summer BBQs. Located close to schools, parks, public transit & everyday amenities, this exceptional home offers space, elegance & incredible value. Don't miss!
Details
- Type
- House
- Bedrooms
- 3
- Bathrooms
- 3
- Living area
- 2,230 sq ft
- Year built
- 2009
- Neighbourhood
- Brintnell
- Parking
- 4
- Heating
- Forced air
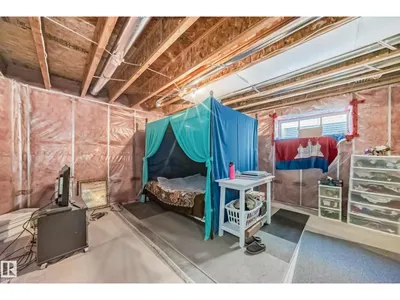
- Basement
- Unfinished, Full
Room dimensions
| Room | Level | Size |
|---|---|---|
| Living room | Main level | 4.77 × 4.52 meters |
| Dining room | Main level | 3.64 × 2.61 meters |
| Kitchen | Main level | 3.95 × 3.62 meters |
| Family room | Upper Level | 4.86 × 4.55 meters |
| Primary Bedroom | Upper Level | 5.08 × 4.01 meters |
| Bedroom 2 | Upper Level | 3.03 × 3.02 meters |
| Bedroom 3 | Upper Level | 3.02 × 3.20 meters |
| Laundry room | Main level | 2.76 × 1.91 meters |
| Utility room | Basement |
School zone
Schools this address is designated for
- Elementary
- Delwood (Edmonton Public)
- High school
- M.E. LaZerte (Edmonton Public)
- Catholic
- Christ the King (1.7 km), CCAC-Clareview (2.6 km)
Public designations from Edmonton Public Schools attendance areas; Catholic schools shown are the nearest, as the Catholic board publishes no boundaries. Confirm with the school before relying on it.
Listing courtesy of Wendy Lam, RE/MAX Elite. Data provided through the REALTOR.ca DDF® and deemed reliable but not guaranteed. Living area is as reported by the listing brokerage under the Residential Measurement Standard where it applies; verify before relying on it. View on REALTOR.ca.