
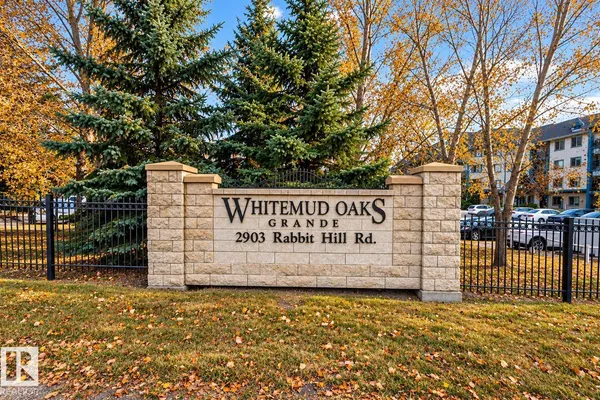
#223 2903 RABBIT HILL RD NW
Hodgson, Edmonton, T6R3A3
$238,500
ActiveMLS® E4512526, updated Oct 21, 2026

All 54 photos























About this home
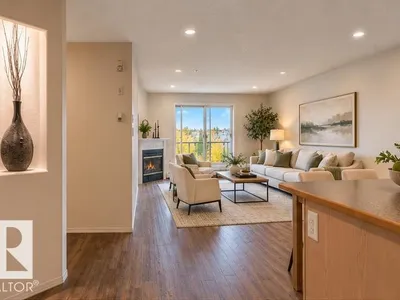
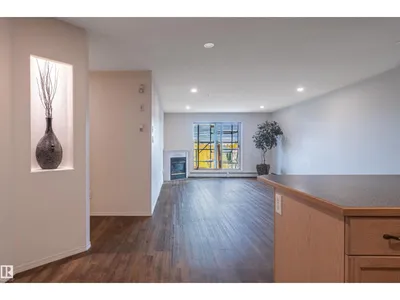
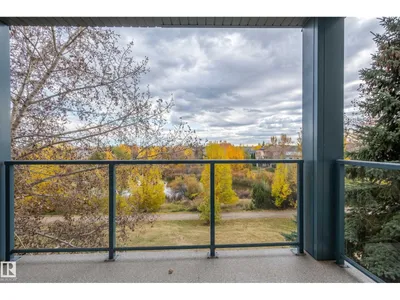
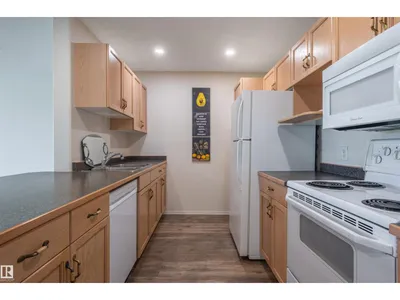
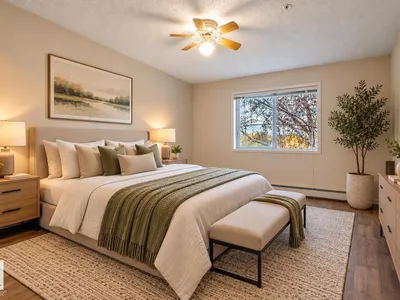
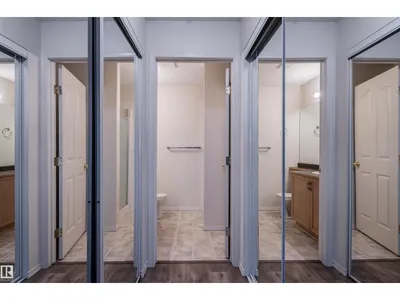
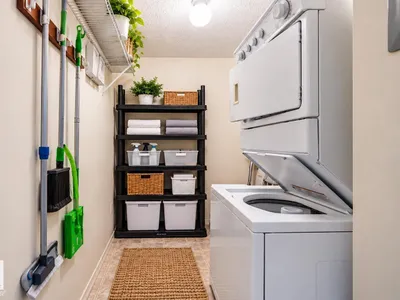
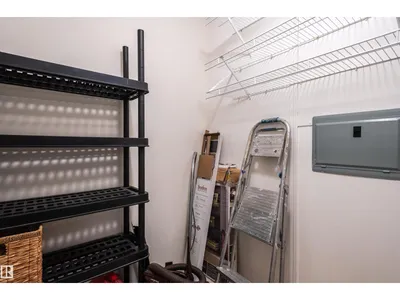
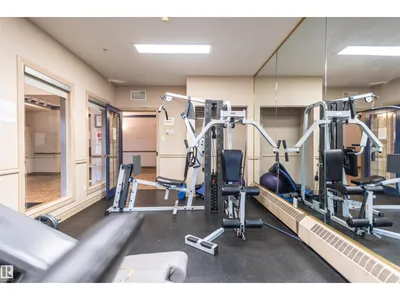
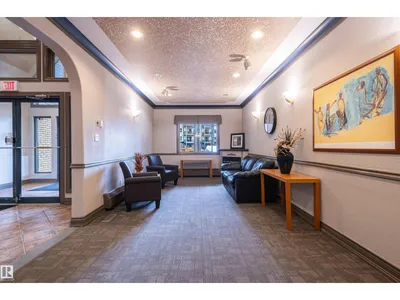
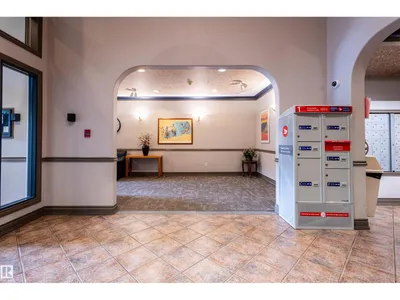
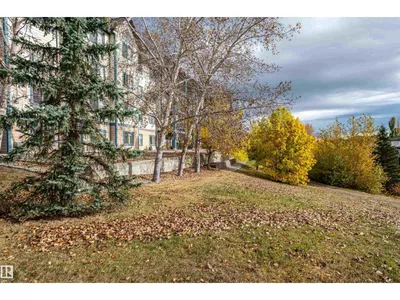
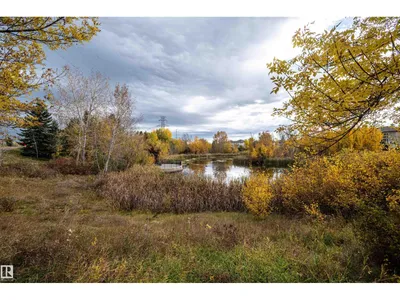
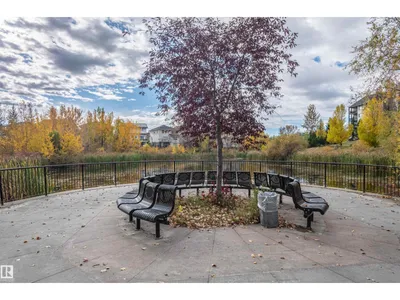
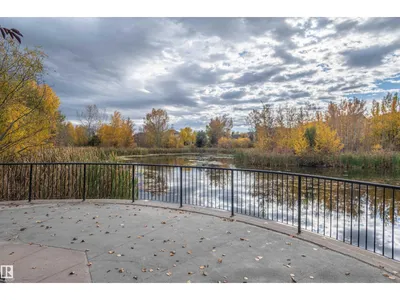
**WATCH THE SEASONS CHANGE FROM YOUR LIVING ROOM!** Enjoy peaceful pond views, scenic walking trails & nature at your doorstep in this LOVELY 2 BEDROOM, 2 BATH CONDO in desirable HODGSON! MOVE-IN READY with NEW VINYL PLANK FLOORING, RECESSED LIGHTING & FRESH NEUTRAL PAINT throughout. The primary bedroom features a private ensuite & double walk-through closets. Relax in the main bath’s soaker tub, then cozy up by the gas fireplace with a warm drink while enjoying spectacular views! Recent complex upgrades include NEW BALCONIES, FLOORING MEMBRANE, RAILINGS & GLASS PANELS. Enjoy IN-SUITE LAUNDRY, HEATED UNDERGROUND PARKING & STORAGE CAGE. Fantastic amenities include a GYM, PARTY ROOM, GAMES ROOM, LIBRARY & GUEST SUITE. All this in a peaceful setting, minutes from shopping, restaurants, banks, transit & Terwillegar Drive. **NATURE, COMFORT & CONVENIENCE — ALL IN ONE!** Please note: Some of the photos have been virtually staged to show the space with furnishings. Pets must be approved by the Board.
Details
- Type
- Apartment
- Bedrooms
- 2
- Bathrooms
- 2
- Living area
- 1,051 sq ft
- Year built
- 2000
- Neighbourhood
- Hodgson
- Parking
- 1
- Heating
- Baseboard heaters
- Basement
- None
- Condo fee
- $486 Monthly
Room dimensions
| Room | Level | Size |
|---|---|---|
| Living room | Main level | 6.88 × 4.53 meters |
| Kitchen | Main level | 2.60 × 3.14 meters |
| Primary Bedroom | Main level | 5.34 × 3.45 meters |
| Bedroom 2 | Main level | 4.02 × 3.10 meters |
| Laundry room | Main level | 1.74 × 3.15 meters |
School zone
Schools this address is designated for
- Elementary
- Brander Gardens (Edmonton Public)
- Junior high
- Riverbend (Edmonton Public)
- High school
- Lillian Osborne (Edmonton Public)
- Catholic
- Archbishop Joseph MacNeil (0.7 km), Mother Margaret Mary (0.9 km)
Public designations from Edmonton Public Schools attendance areas; Catholic schools shown are the nearest, as the Catholic board publishes no boundaries. Confirm with the school before relying on it.
Listing courtesy of Tobi Connors, Exp Realty. Data provided through the REALTOR.ca DDF® and deemed reliable but not guaranteed. Living area is as reported by the listing brokerage under the Residential Measurement Standard where it applies; verify before relying on it. View on REALTOR.ca.