
4032 121 ST NW
Aspen Gardens, Edmonton, T6J1Y5
$738,800
ActiveMLS® E4512523, updated Oct 21, 2026


All 68 photos













About this home
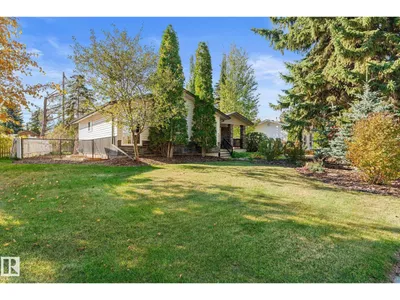
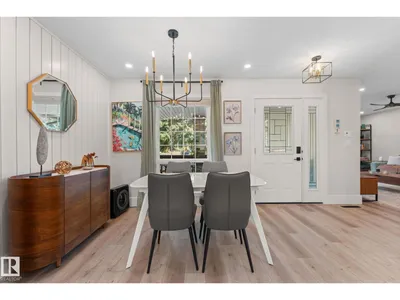
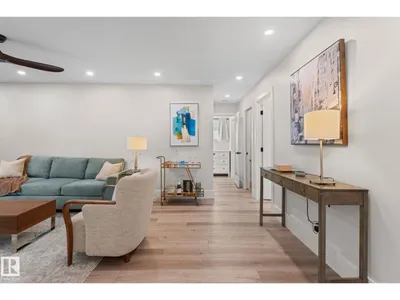
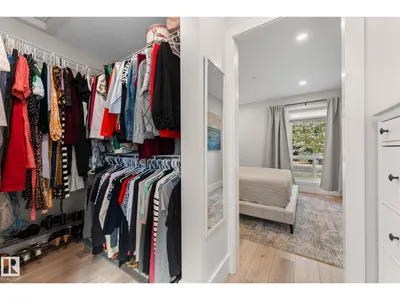
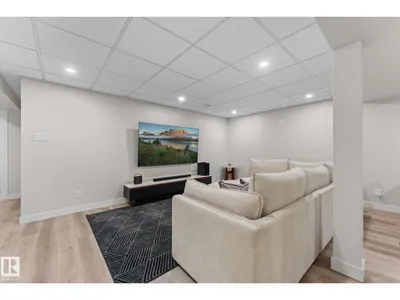
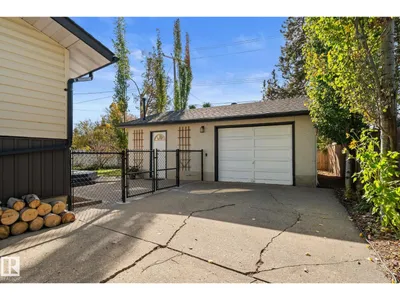
BEAUTIFULLY RENOVATED TOP to BOTTOM LUXURY BUNGALOW IN ASPEN GARDENS is a MUST SEE! Fall in love/this stunning 4-bedroom bungalow nestled among calming mature trees! [2-bedrooms on main+2-bedrooms-lower level] Everywhere you look is absolutely beautiful! GORGEOUS living room/charming corner windows just off the DREAM kitchen which will steal your heart/gorgeous cabinetry,quartz countertops&ss appliances-across from the dining area! The primary bedroom is truly a DREAM! Spanning the entire south side of the bungalow from front to back,this beautiful LUXURIOUS retreat includes ensuite /stunning clawfoot tub,separate shower&walkin closet!Bedroom #2 sits beside half bath. Lower level includes family room&wet bar&two exceptionally large bedrooms-one/builtin desk! Multiple walk-in closets offer fantastic storage.Outside enjoy an oversized, fenced yard/spacious patio&supersized double garage.THIS IS THE ONE YOU'VE BEEN WAITING FOR! Located close to shopping, schools&bus this exceptional LUXURY home is PERFECT!
Details
- Type
- House
- Bedrooms
- 4
- Bathrooms
- 3
- Living area
- 1,038 sq ft
- Year built
- 1965
- Neighbourhood
- Aspen Gardens
- Parking
- 2
- Heating
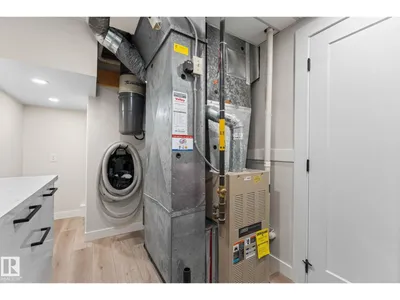
- Forced air
- Basement
- Finished, Full
Room dimensions
| Room | Level | Size |
|---|---|---|
| Living room | Main level | 6.33 × 3.60 meters |
| Dining room | Main level | 2.47 × 2.70 meters |
| Kitchen | Main level | 3.37 × 2.70 meters |
| Family room | Lower level | 4.80 × 3.94 meters |
| Primary Bedroom | Main level | 3.32 × 3.32 meters |
| Bedroom 2 | Main level | 3.11 × 2.90 meters |
| Bedroom 3 | Lower level | 3.35 × 3.63 meters |
| Bedroom 4 | Lower level | 4.28 × 3.54 meters |
| Recreation room | Lower level | 2.89 × 2.72 meters |
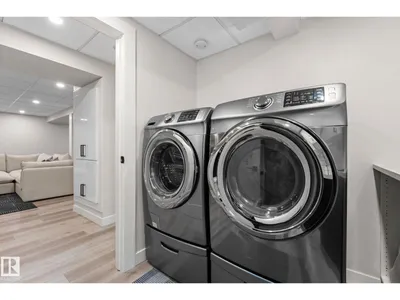
| Laundry room | Lower level | 2.27 × 4.51 meters |
School zone
Schools this address is designated for
- Elementary
- Westbrook (Edmonton Public)
- Junior high
- Vernon Barford (Edmonton Public)
- High school
- Harry Ainlay (Edmonton Public)
- Catholic
- St. Boniface (0.4 km), Louis St. Laurent (1.4 km)
Public designations from Edmonton Public Schools attendance areas; Catholic schools shown are the nearest, as the Catholic board publishes no boundaries. Confirm with the school before relying on it.
Listing courtesy of Lynne Gullion, MaxWell Polaris. Data provided through the REALTOR.ca DDF® and deemed reliable but not guaranteed. Living area is as reported by the listing brokerage under the Residential Measurement Standard where it applies; verify before relying on it. View on REALTOR.ca.