
11836 62 ST NW
Montrose (Edmonton), Edmonton, T5W4C4
$349,900
ActiveMLS® E4512514, updated Oct 9, 2026


All 48 photos












About this home
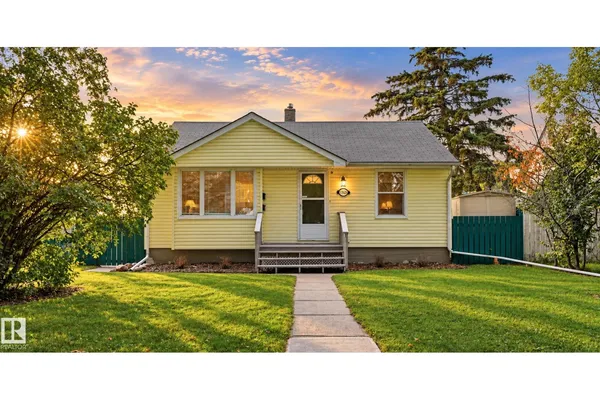
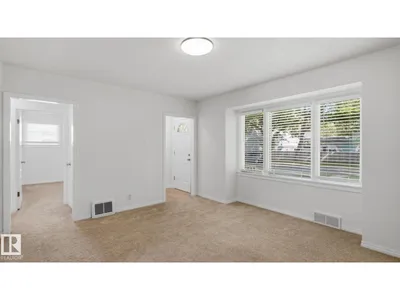
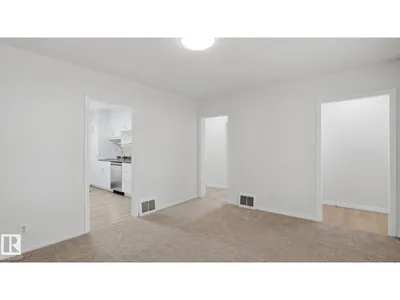
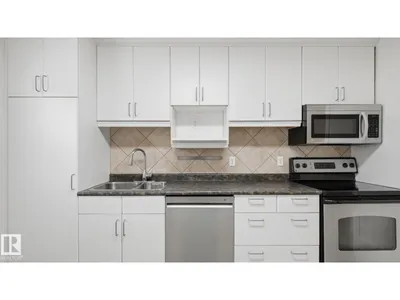
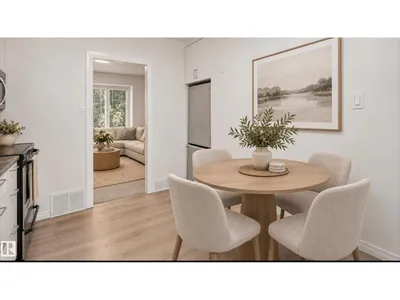
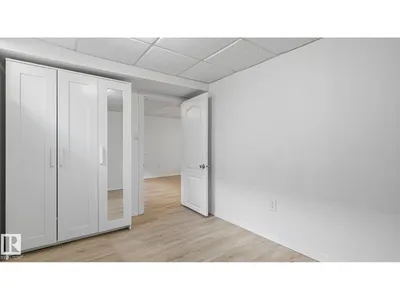
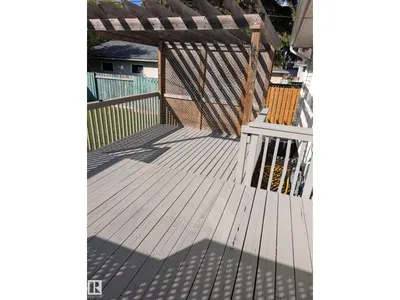
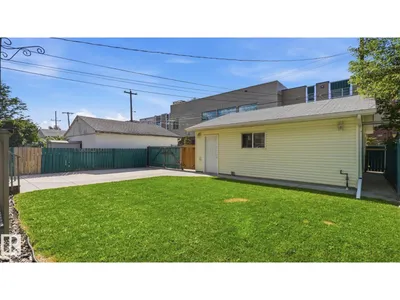
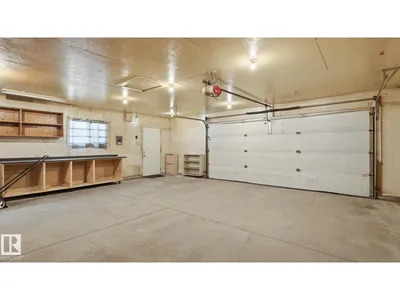
Fantastic bungalow in the heart of Montrose, tucked along a beautiful tree lined street! Recent renovations bring a fresh, modern feel with updated bathrooms, flooring, paint and lighting throughout. The main floor features a modern kitchen, convenient main floor laundry, two good sized bedrooms and a beautifully updated bathroom. The lower level offers fantastic additional living space with a kitchen, bedroom, spacious living room, bathroom and large laundry room, providing plenty of flexibility for extended family or guests. Stay comfortable all summer with central air conditioning. Outside, you will love the oversized double heated garage, along with plenty of additional parking. A fantastic opportunity in an established central Edmonton neighbourhood.Some photos have been virtually staged.
Details
- Type
- House
- Bedrooms
- 3
- Bathrooms
- 2
- Living area
- 774 sq ft
- Year built
- 1952
- Neighbourhood
- Montrose (Edmonton)
- Heating
- Forced air
- Basement
- Finished, Full
Room dimensions
| Room | Level | Size |
|---|---|---|
| Living room | Main level | 3.96 × 4.27 meters |
| Dining room | Main level | |
| Kitchen | Main level | 3.65 × 3.81 meters |
| Primary Bedroom | Main level | 3.54 × 3.36 meters |
| Bedroom 2 | Main level | 2.97 × 3.36 meters |
| Bedroom 3 | Lower level | 3.58 × 2.46 meters |
School zone
Schools this address is designated for
- Elementary
- Highlands (Edmonton Public)
- Junior high
- Highlands (Edmonton Public)
- High school
- Eastglen (Edmonton Public)
- Catholic
- Ben Calf Robe - St. Clare (0.1 km), Archbishop O'Leary (3.5 km)
Public designations from Edmonton Public Schools attendance areas; Catholic schools shown are the nearest, as the Catholic board publishes no boundaries. Confirm with the school before relying on it.
Listing courtesy of Christie Bergman, MaxWell Progressive. Data provided through the REALTOR.ca DDF® and deemed reliable but not guaranteed. Living area is as reported by the listing brokerage under the Residential Measurement Standard where it applies; verify before relying on it. View on REALTOR.ca.