
12507 171 AV NW
Rapperswill, Edmonton, T5X0E5
$421,000
ActiveMLS® E4512513, updated Oct 19, 2026


All 46 photos












About this home
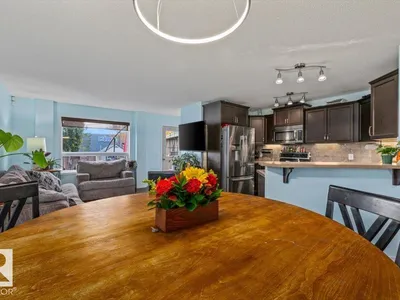
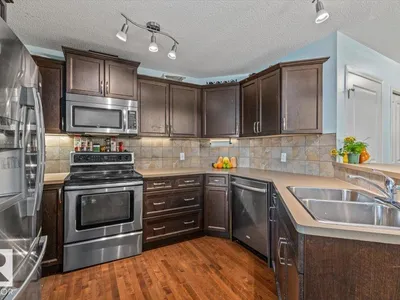
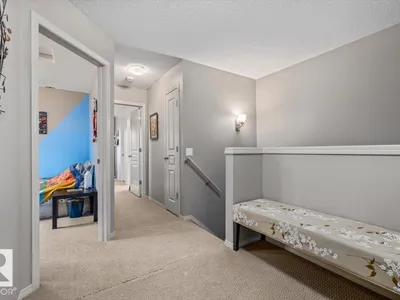
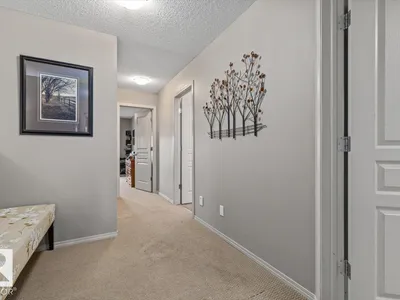
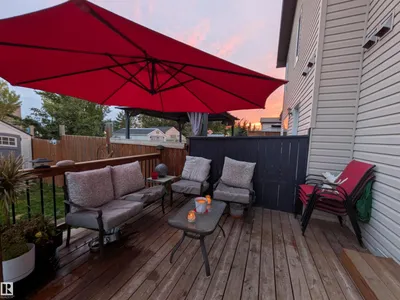
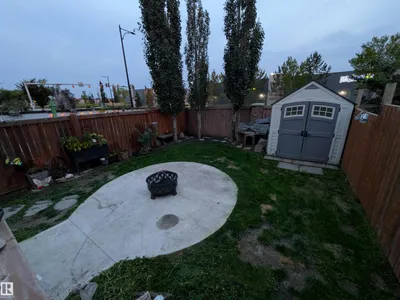
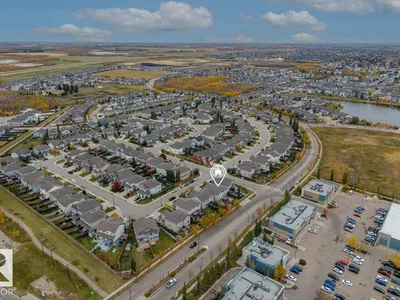
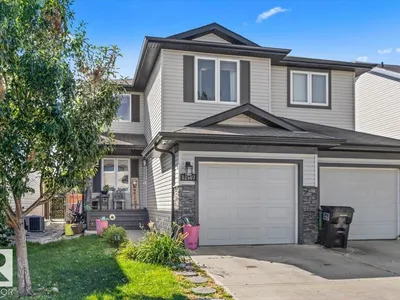
Welcome to 12507 171 Avenue, Edmonton — a former show home offering exceptional build quality, upgraded design, and incredible space in Rapperswill! This half-duplex features a single attached garage, 4 bedrooms, 3 full bathrooms, and 1 half bath for a total of 4! Step into a gorgeous open-concept main floor complete with a bright living area and a dedicated main-floor den—ideal for a quiet home office or study space. Upstairs, enjoy the ultimate layout convenience with top-floor laundry alongside generous bedrooms. Downstairs, the basement is partially finished and just needs your final personal touches to complete. Step outside to your gorgeously landscaped backyard oasis, perfect for summer relaxation. Freshly painted, this show-home layout truly shines! Unbeatable location steps from local shopping, restaurants, gyms, and essential amenities, with fast access to the Anthony Henday for an easy city commute. Ideal starter home or property investment. Your next adventure starts here!
Details
- Type
- Duplex
- Bedrooms
- 4
- Bathrooms
- 4
- Living area
- 1,569 sq ft
- Year built
- 2011
- Neighbourhood
- Rapperswill
- Parking
- 2
- Heating
- Forced air
- Basement
- Partially finished, Full
Room dimensions
| Room | Level | Size |
|---|---|---|
| Living room | Main level | 3.70 × 4.80 meters |
| Dining room | Main level | 3.91 × 2.03 meters |
| Kitchen | Main level | 2.91 × 3.41 meters |
| Family room | Lower level | 4.43 × 6.73 meters |
| Den | Main level | 2.31 × 2.45 meters |
| Primary Bedroom | Upper Level | 4.14 × 4.10 meters |
| Bedroom 2 | Upper Level | 3.35 × 4.01 meters |
| Bedroom 3 | Upper Level | 3.06 × 3.29 meters |
| Bedroom 4 | Basement | 3.50 × 3.05 meters |
School zone
Schools this address is designated for
- Elementary
- Baturyn (Edmonton Public)
- Junior high
- Mary Butterworth (Edmonton Public)
- High school
- Queen Elizabeth (Edmonton Public)
- Catholic
- St. Lucy (1.3 km), École Ste Marguerite d’Youville (4.0 km), St. Gabriel Education Centre (4.9 km)
Public designations from Edmonton Public Schools attendance areas; Catholic schools shown are the nearest, as the Catholic board publishes no boundaries. Confirm with the school before relying on it.
Listing courtesy of Matthew Gillam, Blackmore Real Estate. Data provided through the REALTOR.ca DDF® and deemed reliable but not guaranteed. Living area is as reported by the listing brokerage under the Residential Measurement Standard where it applies; verify before relying on it. View on REALTOR.ca.