
16415 87 AV NW
Elmwood, Edmonton, T5R4H3
$369,900
ActiveMLS® E4512512, updated Oct 18, 2026


All 35 photos











About this home
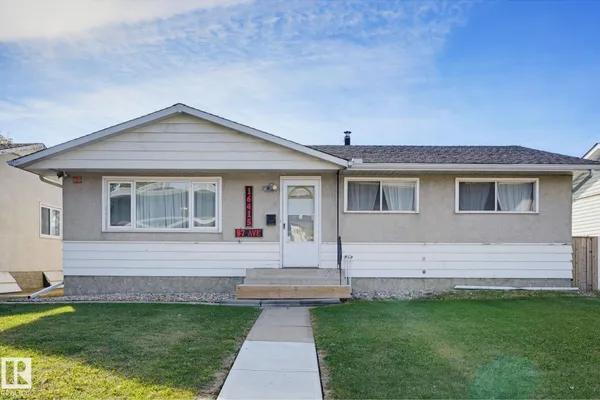
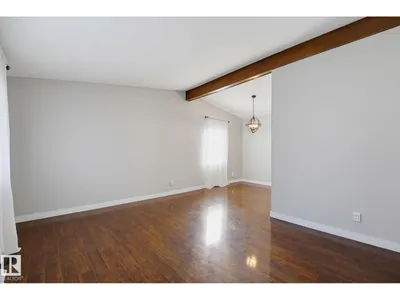
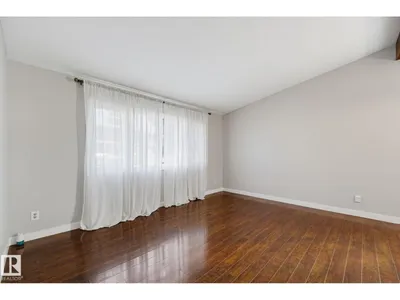
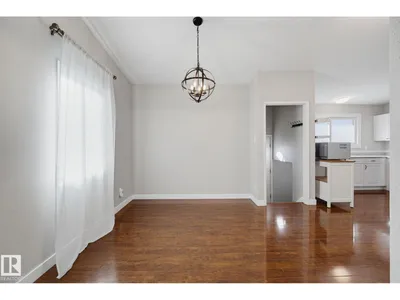
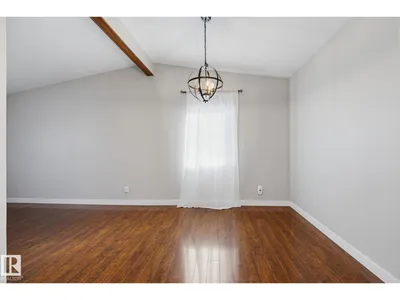
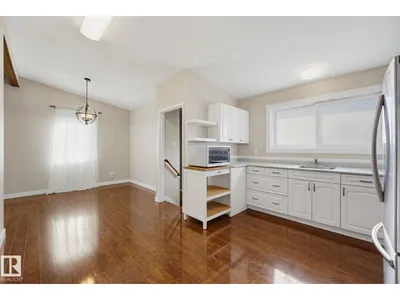
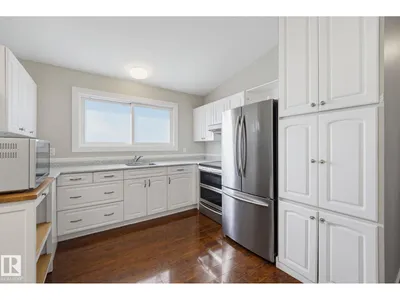
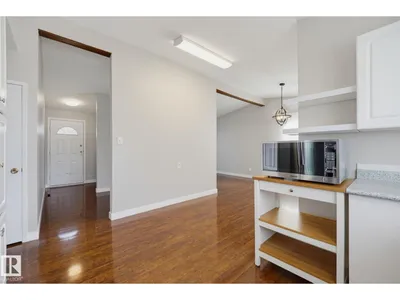
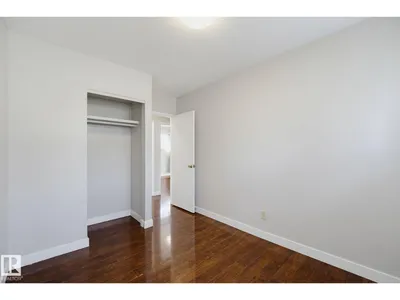
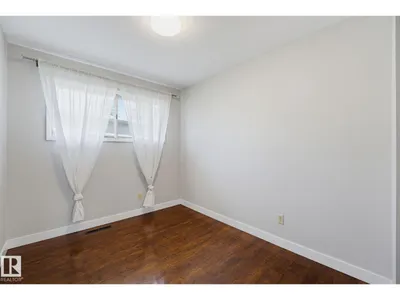
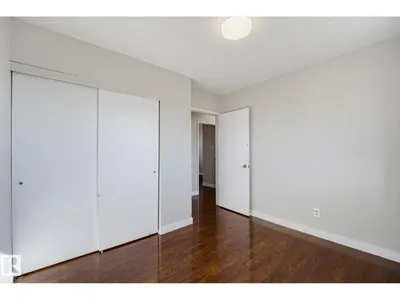
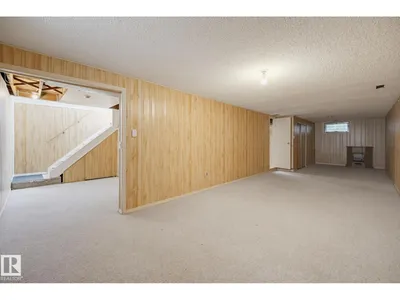
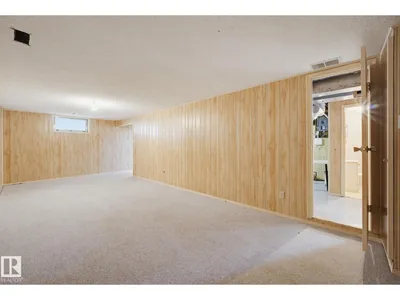
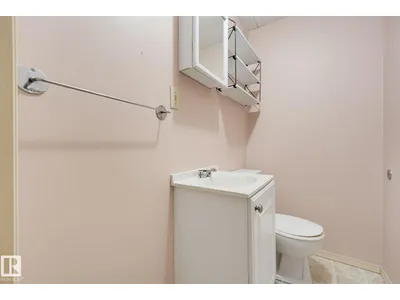
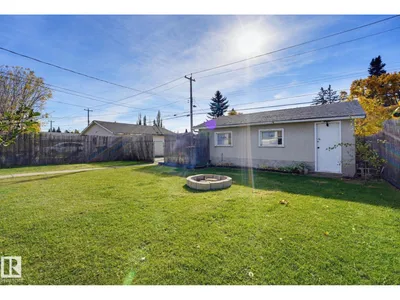
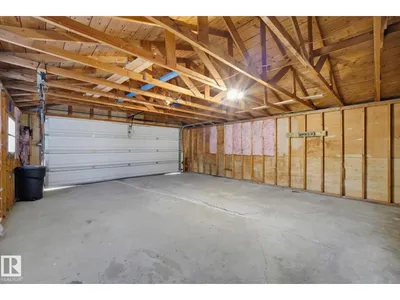
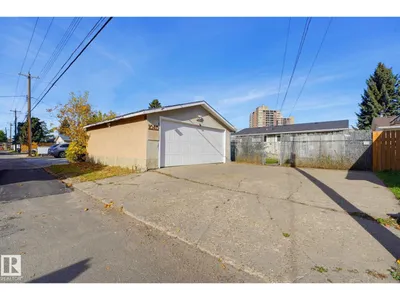
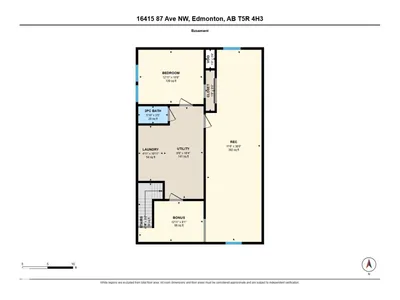
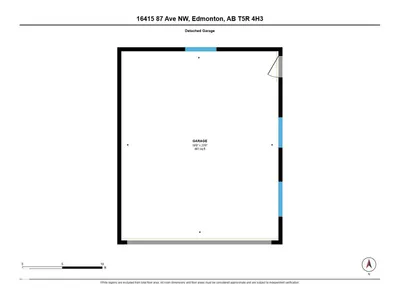
Full House! Full Lot! Want to plant roots in a great location? This 4-bedroom home offers bright, sunny living spaces, vaulted ceilings with an exposed beam, and a popular white kitchen. Laminate flooring runs throughout the main floor + refreshed bathroom, newer roof, and many newer windows add to its appeal. Downstairs use the rec room for extra space for movie nights, hobbies, a home gym, or whatever suits your needs- the possibilities are endless! Outside enjoy the adorable backyard with firepit and flower beds +the convenience of having a double garage. Located in an exceptionally friendly, community-minded neighbourhood, within walking distance of top-rated schools and just minutes from West Edmonton Mall, Misericordia Hospital,LRT, public transit, shopping, and everyday amenities. Additionally, it gives quick access to Anthony Henday & Whitemud plus the University of Alberta and downtown are only a short drive away. This home offers plenty of space and a location that works for just about anyone!
Details
- Type
- House
- Bedrooms
- 4
- Bathrooms
- 2
- Living area
- 1,075 sq ft
- Year built
- 1964
- Neighbourhood
- Elmwood
- Heating
- Forced air
- Basement
- Finished, Full
Room dimensions
| Room | Level | Size |
|---|---|---|
| Living room | Main level | 12.00 × 20.30 meters |
| Dining room | Main level | 9.40 × 12.60 meters |
| Kitchen | Main level | 10.20 × 1029.00 meters |
| Primary Bedroom | Main level | 12.00 × 10.20 meters |
| Bedroom 2 | Main level | 9.10 × 10.30 meters |
| Bedroom 3 | Main level | 12.00 × 8.20 meters |
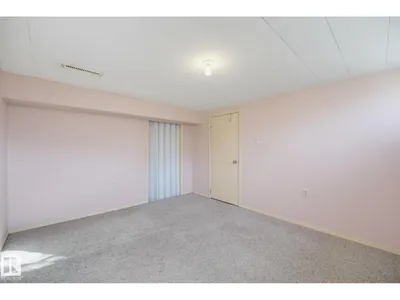
| Bedroom 4 | Basement | 12.11 × 8.10 meters |
| Laundry room | Basement | 4.11 × 10.11 meters |
| Recreation room | Basement | 11.00 × 38.00 meters |
School zone
Schools this address is designated for
- Elementary
- Patricia Heights (Edmonton Public)
- Junior high
- Hillcrest (Edmonton Public)
- High school
- Jasper Place (Edmonton Public)
- Catholic
- Our Lady of Victories (1.0 km), H.E. Beriault (0.4 km), St. Francis Xavier (1.2 km)
Public designations from Edmonton Public Schools attendance areas; Catholic schools shown are the nearest, as the Catholic board publishes no boundaries. Confirm with the school before relying on it.
Listing courtesy of Erin Sneazwell, Century 21 Masters. Data provided through the REALTOR.ca DDF® and deemed reliable but not guaranteed. Living area is as reported by the listing brokerage under the Residential Measurement Standard where it applies; verify before relying on it. View on REALTOR.ca.