
#505 1230 WINDERMERE WY SW
Windermere, Edmonton, T6W2J3
$269,900
ActiveMLS® E4512508, updated Oct 15, 2026


All 50 photos




















About this home
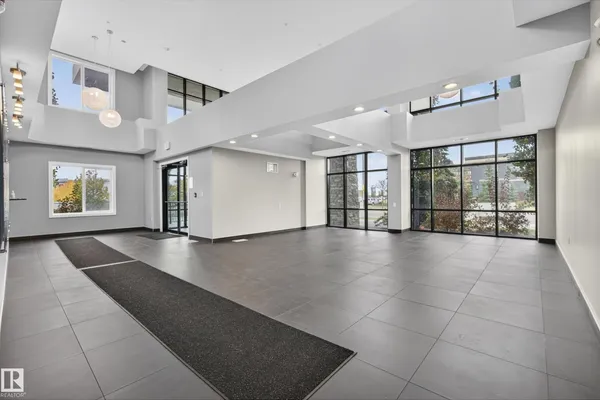
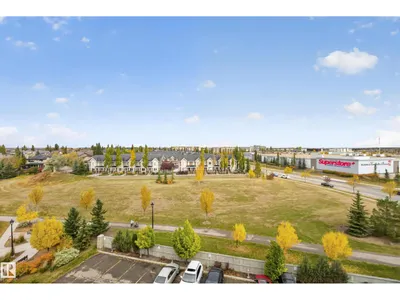
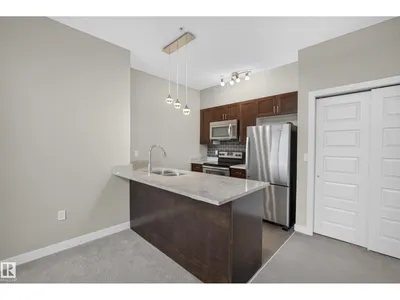
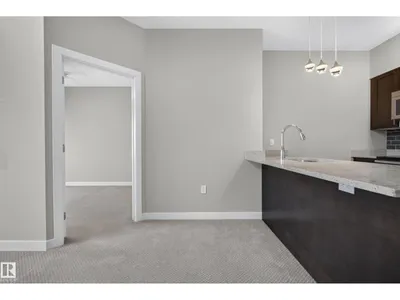
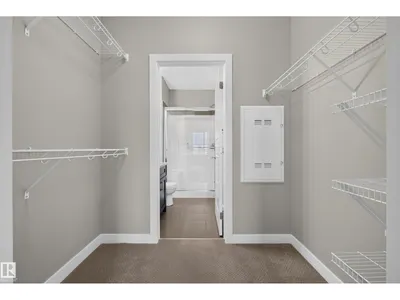
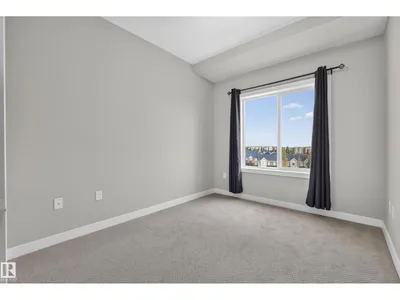
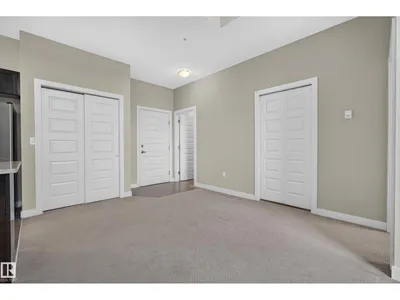
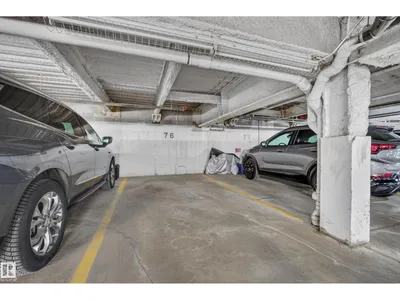
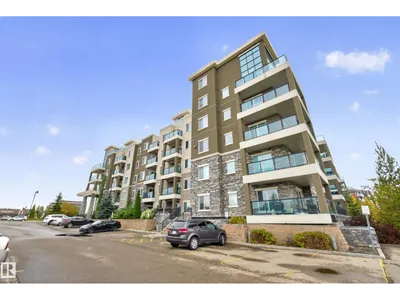
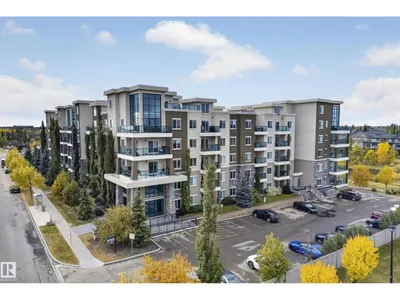
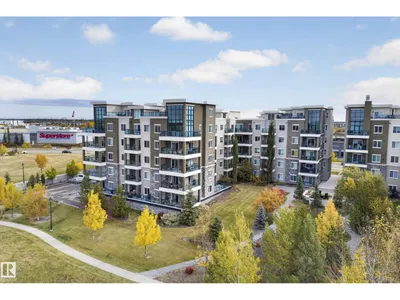
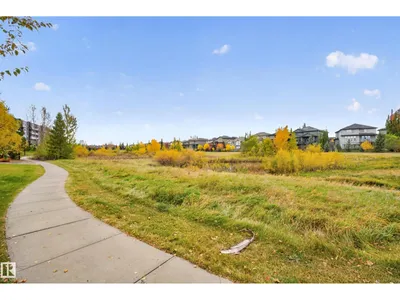
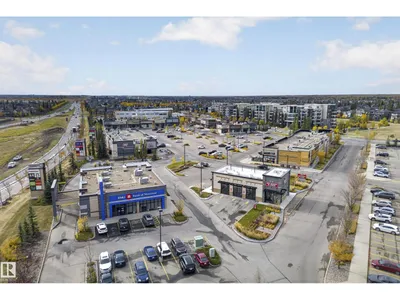
Top-floor living with soaring two-storey ceilings in beautiful Windermere Waters! Solid concrete and steel construction provides a quiet and comfortable setting in this 2 bedroom, 2 bathroom home. The open-concept design offers plenty of flexibility to create living and dining spaces that suit your style, while the impressive ceiling height adds an airy, spacious feel. The primary suite includes a walk-through closet leading to a full ensuite, with the second bedroom and bathroom located on the opposite side of the home for added privacy. 2 parking spaces add everyday convenience, with one titled underground stall plus one surface stall. Surrounded by parkland, ponds and walking paths, this home offers easy access to the outdoors. Shopping and other amenities right across the street make it easy to leave the car at home. *Some Photos Virtually Staged*
Details
- Type
- Apartment
- Bedrooms
- 2
- Bathrooms
- 2
- Living area
- 755 sq ft
- Year built
- 2011
- Neighbourhood
- Windermere
- Heating
- In Floor Heating
- Basement
- None
- Condo fee
- $456 Monthly
Room dimensions
| Room | Level | Size |
|---|---|---|
| Living room | Main level | |
| Dining room | Main level | |
| Kitchen | Main level | |
| Primary Bedroom | Main level | |
| Bedroom 2 | Main level |
School zone
Schools this address is designated for
- Elementary
- Constable Daniel Woodall (Edmonton Public)
- Junior high
- Riverbend (Edmonton Public)
- High school
- Lillian Osborne (Edmonton Public)
- Catholic
- St. John XXIII (0.8 km), Mother Margaret Mary (3.6 km)
Public designations from Edmonton Public Schools attendance areas; Catholic schools shown are the nearest, as the Catholic board publishes no boundaries. Confirm with the school before relying on it.
Listing courtesy of Simon Schellenberg, RE/MAX Real Estate. Data provided through the REALTOR.ca DDF® and deemed reliable but not guaranteed. Living area is as reported by the listing brokerage under the Residential Measurement Standard where it applies; verify before relying on it. View on REALTOR.ca.