
3316 26 ST NW
Silver Berry, Edmonton, T6T1Z3
$493,000
ActiveMLS® E4512488, updated Oct 16, 2026

All 47 photos


















About this home
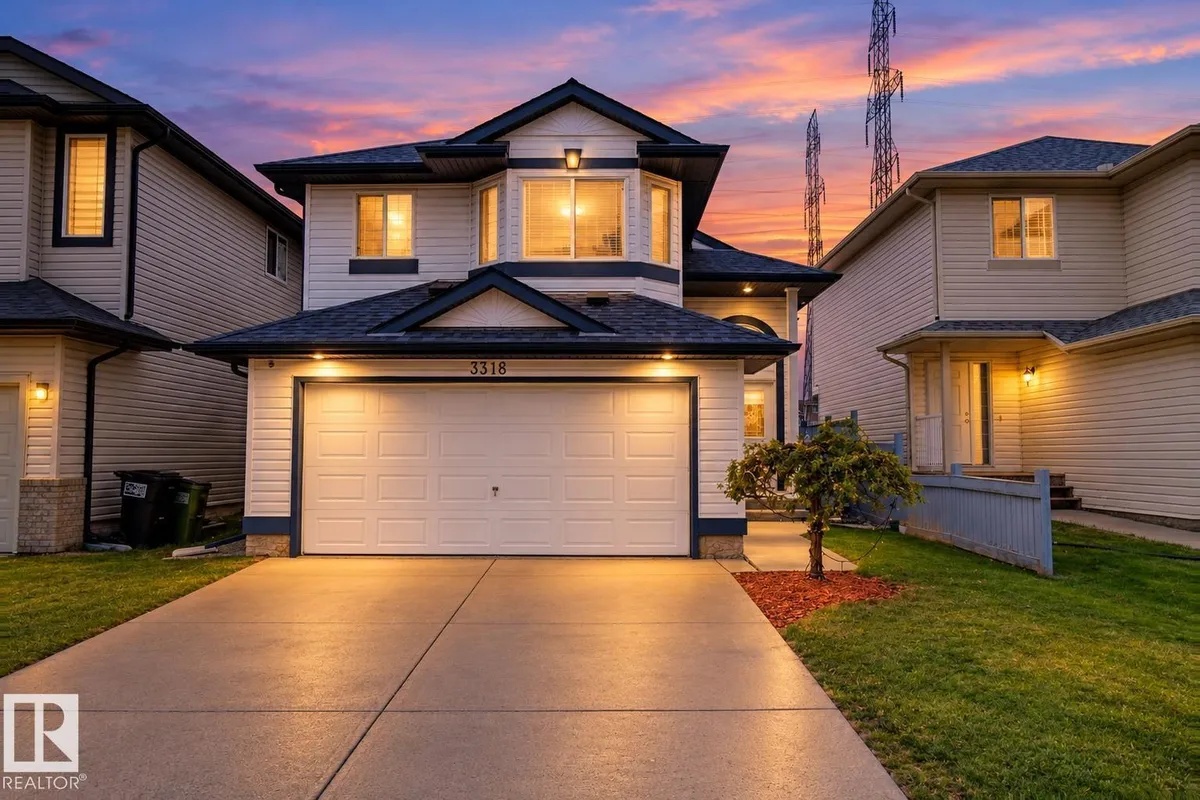
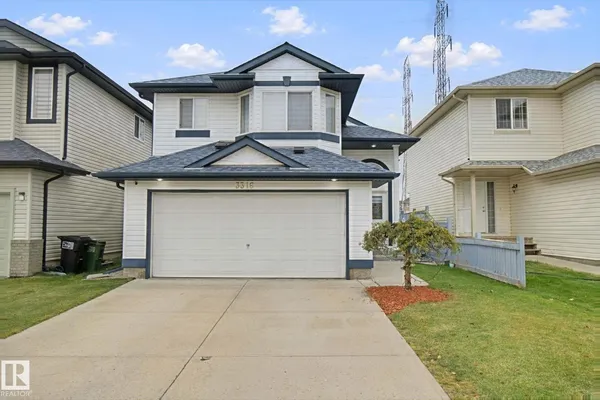
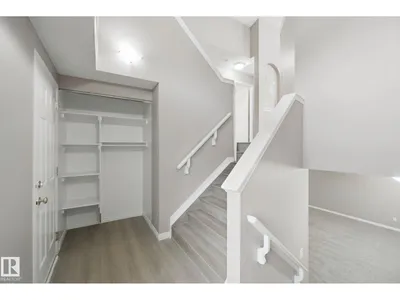
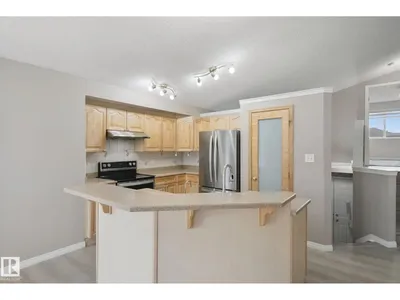
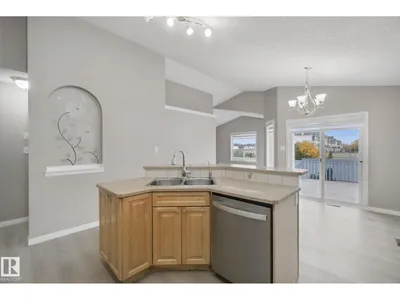
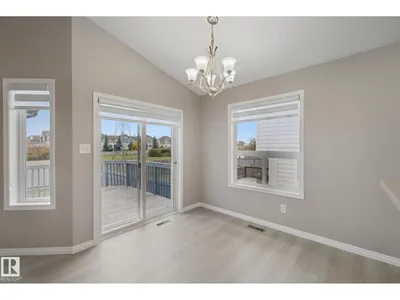
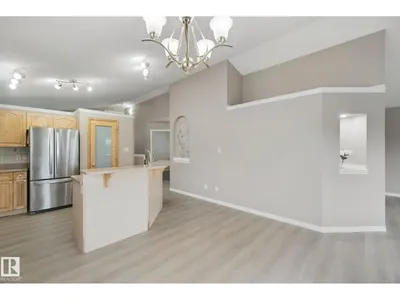
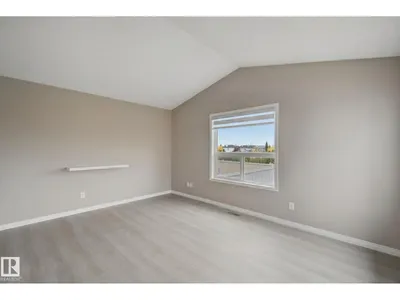
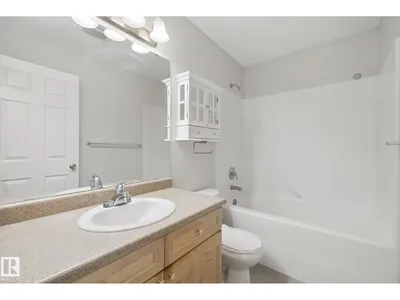
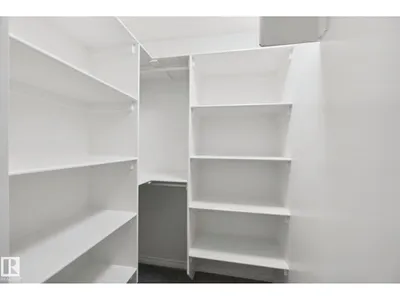
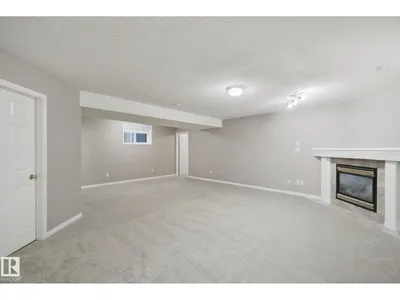
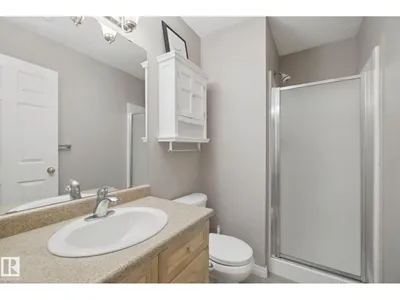
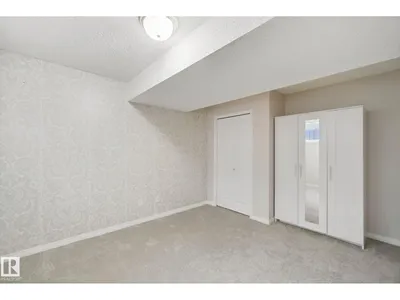
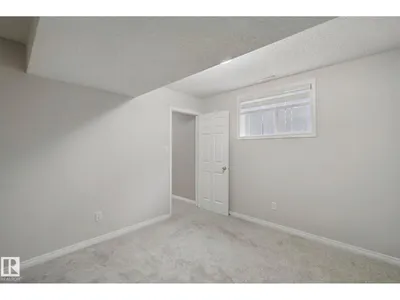
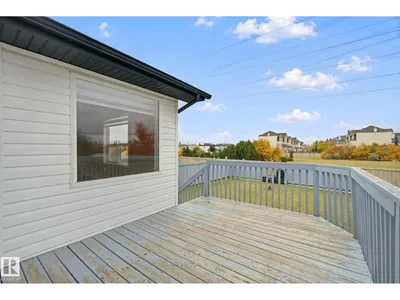
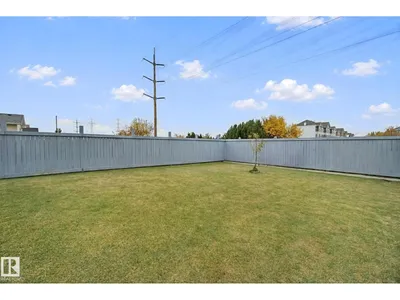
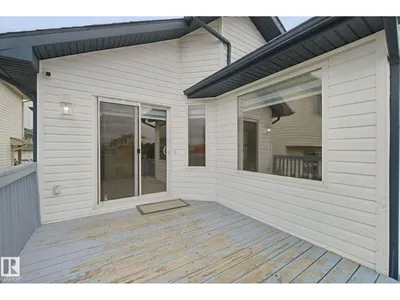
Immaculate, fully finished bi-level offering 2120 Sq.Ft. of living space with 4 bed & 3 full baths in a prime location close to schools, parks, shopping plazas and all amenities! This east-facing home brings abundant natural daylight throughout the day. Backing onto a greenbelt with walking trails leading to the pond, this move-in-ready home combines comfort and convenience. The main floor features an open kitchen, bright & spacious dining area, living room with vaulted ceilings & large windows. 2 bedrooms & a 4pc bath completes this level. The private primary bedroom boasts large windows, walk-in closet and 4-pc ensuite with a jetted tub and shower. The fully finished basement offers a spacious family room, 4th bedroom & a full bath. Recent upgrades include fresh paint, new flooring, shingles (2024) & hot water tank (2023). Comes with Central A/C, water softener, built-in drinking water filter. Meticulously maintained and ready!
Details
- Type
- House
- Bedrooms
- 4
- Bathrooms
- 3
- Living area
- 1,173 sq ft
- Year built
- 2005
- Neighbourhood
- Silver Berry
- Parking
- 4
- Heating
- Forced air
- Basement
- Finished, Full
Room dimensions
| Room | Level | Size |
|---|---|---|
| Living room | Main level | 4.62 × 3.50 meters |
| Dining room | Main level | 3.83 × 2.75 meters |
| Kitchen | Main level | 4.38 × 3.41 meters |
| Family room | Basement | 7.24 × 5.84 meters |
| Primary Bedroom | Main level | 3.65 × 4.64 meters |
| Bedroom 2 | Main level | 3.43 × 2.87 meters |
| Bedroom 3 | Main level | 3.77 × 3.52 meters |
| Bedroom 4 | Basement | 4.32 × 3.12 meters |
School zone
Schools this address is designated for
- Elementary
- Minchau (Edmonton Public)
- Junior high
- Kate Chegwin (Edmonton Public)
- High school
- W. P. Wagner (Edmonton Public)
- Catholic
- Mary Hanley (1.3 km), Father Michael Troy (1.0 km), Holy Trinity (4.2 km)
Public designations from Edmonton Public Schools attendance areas; Catholic schools shown are the nearest, as the Catholic board publishes no boundaries. Confirm with the school before relying on it.
Listing courtesy of Mandeep Kandola, Century 21 All Stars Realty Ltd. Data provided through the REALTOR.ca DDF® and deemed reliable but not guaranteed. Living area is as reported by the listing brokerage under the Residential Measurement Standard where it applies; verify before relying on it. View on REALTOR.ca.