
4017 171A AV NW
Cy Becker, Edmonton, T5Y0Z4
$650,000
ActiveMLS® E4512485, updated Oct 22, 2026


All 48 photos
















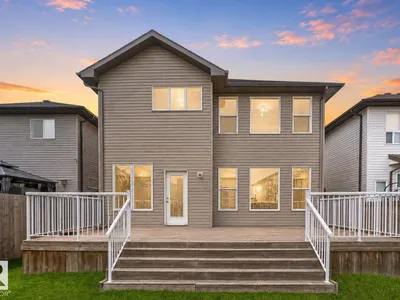
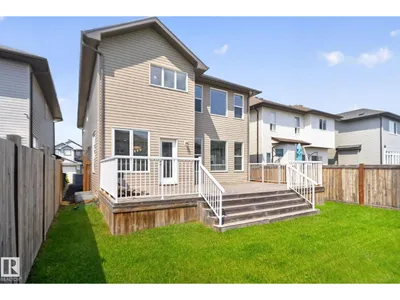

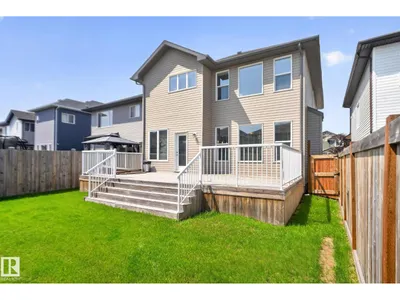
About this home
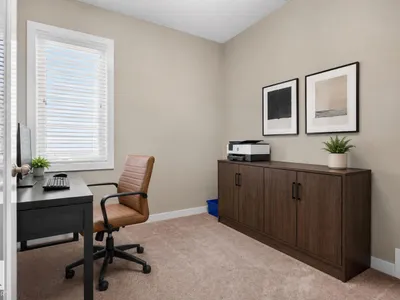
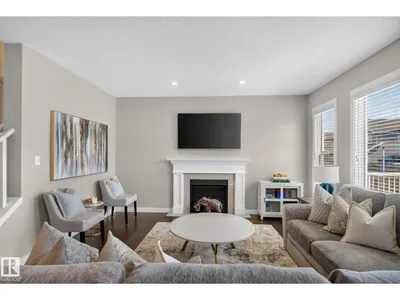
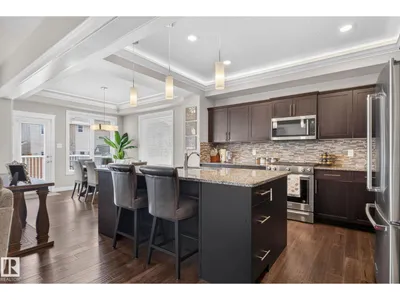
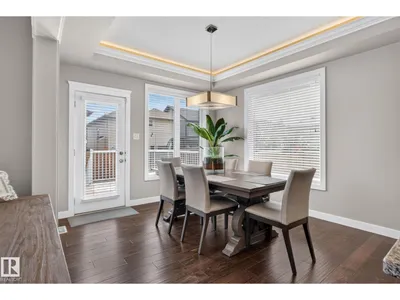
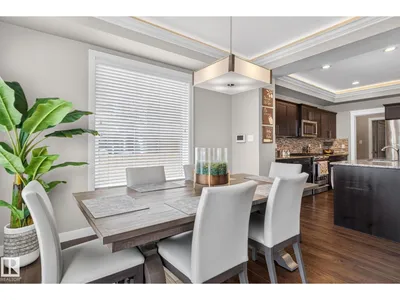
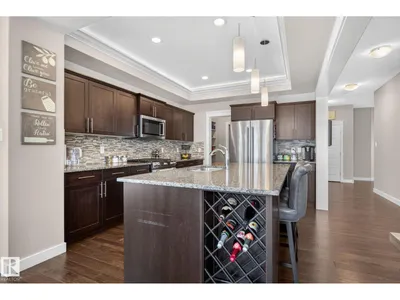
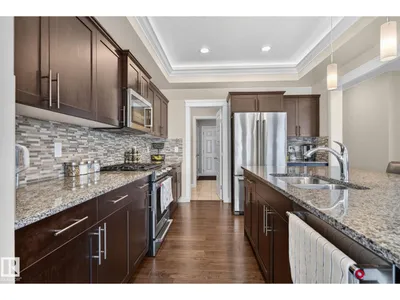
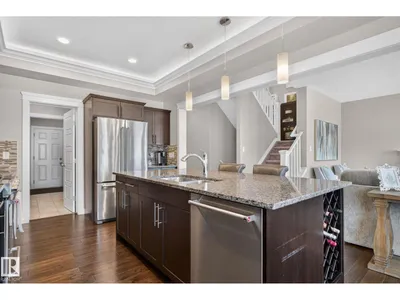
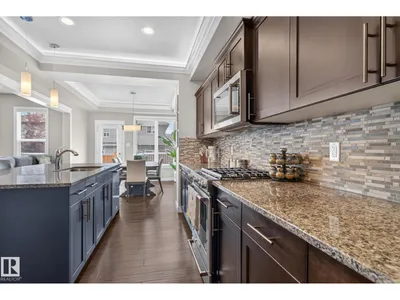
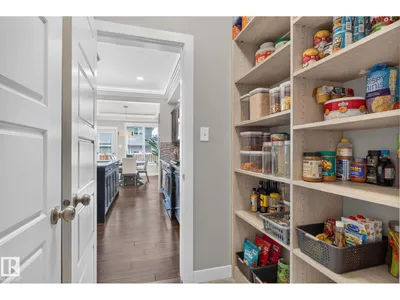
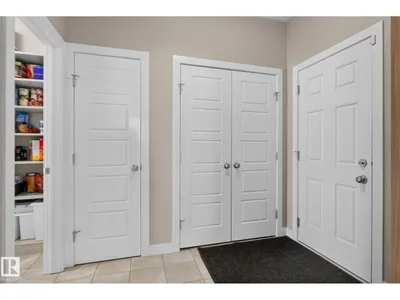
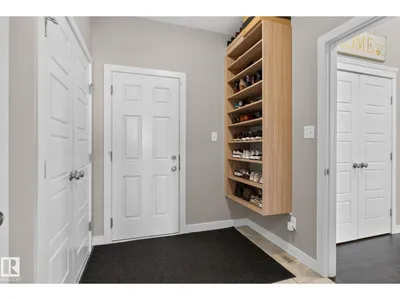
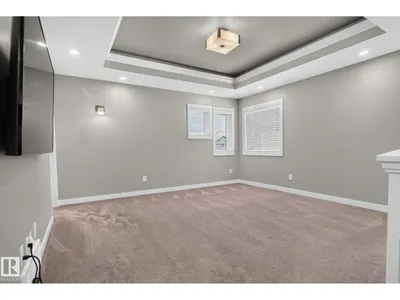
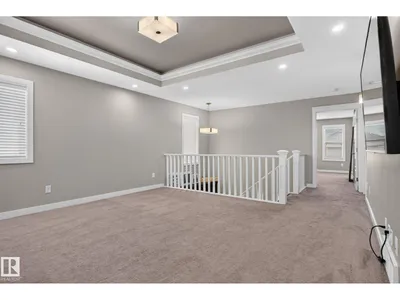
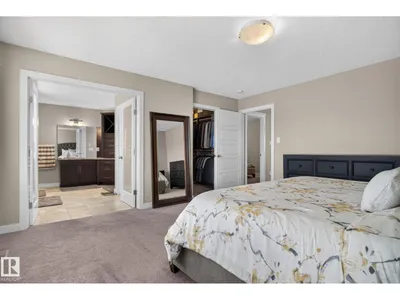
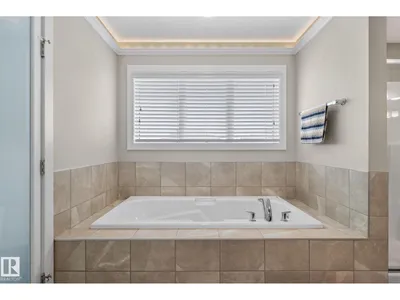
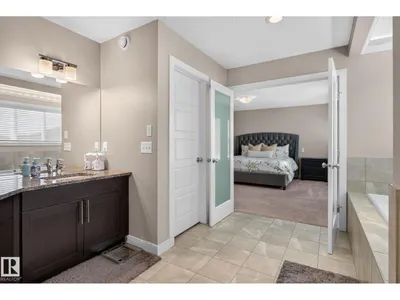
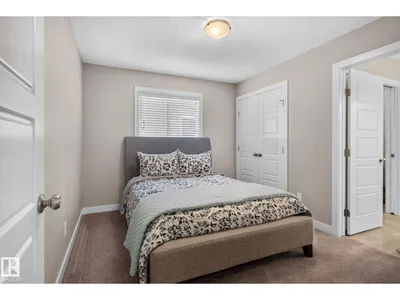
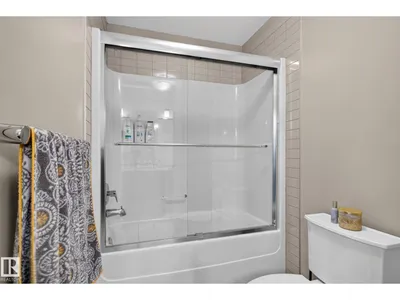
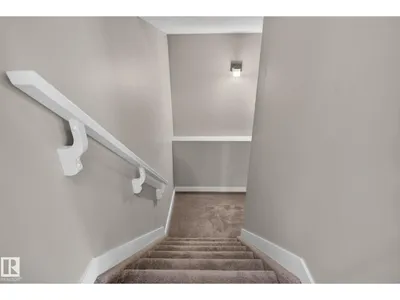
Welcome to this beautiful 4 bedroom, two storey home in the sought after community of Cy Becker! Offering 2,600 sq. ft. of thoughtfully designed living space, this home is perfect for growing families. The main floor features a stunning chef’s kitchen with a gas stove and walk through pantry, spacious living and dining areas, a convenient den/office, and a mudroom with ample storage. Upstairs, the spacious primary retreat includes a 5 piece ensuite with a large soaker tub and California Closets organization. Three additional generously sized bedrooms, a second 5 piece bathroom, upstairs laundry, and a large bonus room provide plenty of room for the whole family. Additional highlights include air conditioning, a heated garage, and California Closets storage systems in the pantry and laundry room. Ideally located near parks, walking trails, shopping, and everyday amenities, this home offers comfort, space, and convenience in a family friendly neighbourhood.
Details
- Type
- House
- Bedrooms
- 4
- Bathrooms
- 3
- Living area
- 2,596 sq ft
- Year built
- 2017
- Neighbourhood
- Cy Becker
- Heating
- Forced air
- Basement
- Unfinished, Full
Room dimensions
| Room | Level | Size |
|---|---|---|
| Living room | Main level | |
| Dining room | Main level | |
| Kitchen | Main level | |
| Den | Main level | |
| Primary Bedroom | Upper Level | |
| Bedroom 2 | Upper Level | |
| Bedroom 3 | Upper Level | |
| Bedroom 4 | Upper Level | |
| Bonus Room | Upper Level |
School zone
Schools this address is designated for
- Elementary
- Belvedere (Edmonton Public)
- Junior high
- Steele Heights (Edmonton Public)
- High school
- M.E. LaZerte (Edmonton Public)
- Catholic
- Christ the King (1.3 km), CCAC-Clareview (3.5 km)
Public designations from Edmonton Public Schools attendance areas; Catholic schools shown are the nearest, as the Catholic board publishes no boundaries. Confirm with the school before relying on it.
Listing courtesy of Tony Osarenkhoe, Exp Realty. Data provided through the REALTOR.ca DDF® and deemed reliable but not guaranteed. Living area is as reported by the listing brokerage under the Residential Measurement Standard where it applies; verify before relying on it. View on REALTOR.ca.