
#8 14130 80 ST NW
Kildare, Edmonton, T5C1L6
$129,900
ActiveMLS® E4512481, updated Oct 14, 2026


All 38 photos









About this home
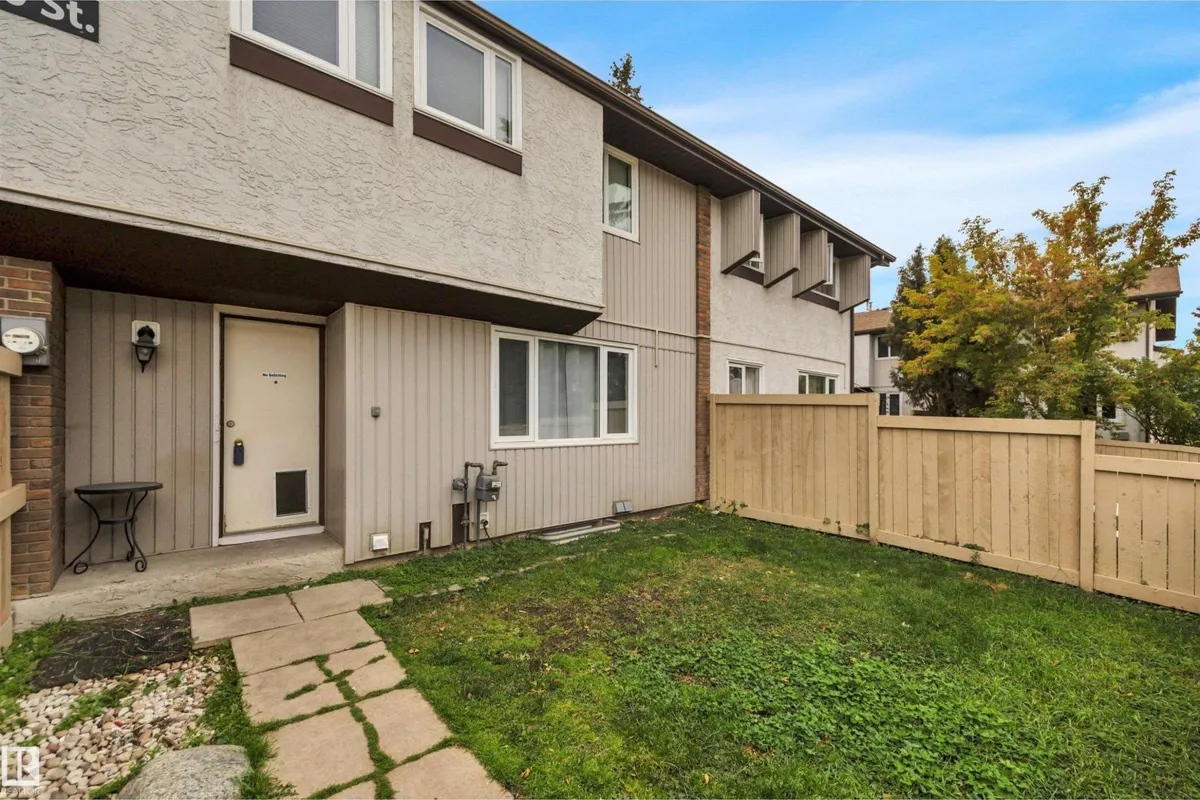
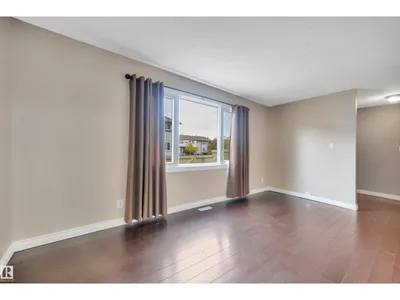
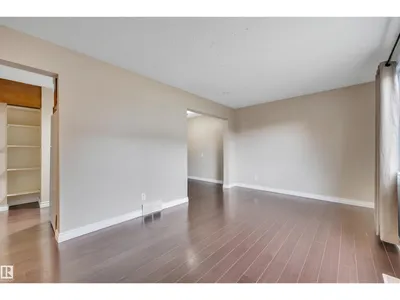
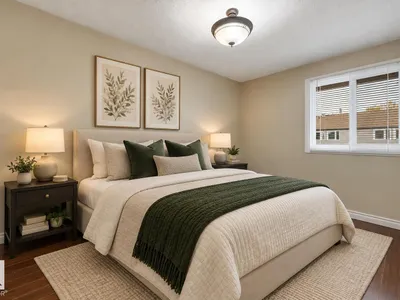
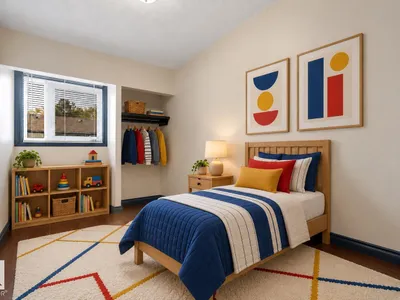
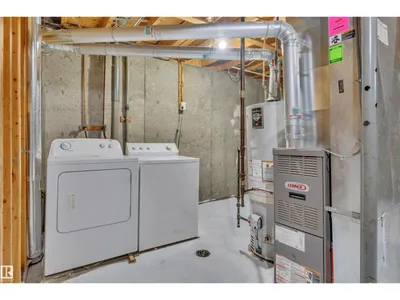
BIG POTENTIAL, FRESH NEW FEEL! This inviting 3-bedroom, 2-storey townhome in Kildare is a fantastic opportunity for first-time buyers or investors. Fresh paint and easy-care laminate flooring create a clean, welcoming feel, while the bright living room features a large window overlooking the fenced yard. The kitchen offers ample cabinetry, a pantry and an adjoining dining area. Upstairs, three bedrooms and a refreshed bathroom with a new vanity, flooring and lighting complete the space. Updated switches and outlets add to the improvements, and the unfinished basement offers storage and room for future development. Enjoy your own fenced outdoor space for summer lounging or gardening! Conveniently located near Londonderry Mall and Kildare Park, with easy access to Yellowhead Trail and Anthony Henday Drive. A smart start with room to make it your own! (some photos virtually staged for inspiration)
Details
- Type
- Row / Townhouse
- Bedrooms
- 3
- Bathrooms
- 1
- Living area
- 929 sq ft
- Year built
- 1971
- Neighbourhood
- Kildare
- Heating
- Forced air
- Basement
- Unfinished, Full
- Condo fee
- $371 Monthly
Room dimensions
| Room | Level | Size |
|---|---|---|
| Living room | Main level | 3.04 × 5.02 meters |
| Dining room | Main level | 2.38 × 2.07 meters |
| Kitchen | Main level | 2.38 × 2.15 meters |
| Primary Bedroom | Upper Level | 3.96 × 2.58 meters |
| Bedroom 2 | Upper Level | 3.54 × 2.14 meters |
| Bedroom 3 | Upper Level | 3.54 × 2.13 meters |
School zone
Schools this address is designated for
- Elementary
- Kildare (Edmonton Public)
- Junior high
- Londonderry (Edmonton Public)
- High school
- M.E. LaZerte (Edmonton Public)
- Catholic
- St. Philip (0.6 km), Cardinal Leger (0.7 km), Archbishop O'Leary (1.5 km)
Public designations from Edmonton Public Schools attendance areas; Catholic schools shown are the nearest, as the Catholic board publishes no boundaries. Confirm with the school before relying on it.
Listing courtesy of Dawn Fraser, Century 21 Masters. Data provided through the REALTOR.ca DDF® and deemed reliable but not guaranteed. Living area is as reported by the listing brokerage under the Residential Measurement Standard where it applies; verify before relying on it. View on REALTOR.ca.