
10949 88 AV NW
Garneau, Edmonton, T6G0Y9
$974,800
ActiveMLS® E4512480, updated Oct 10, 2026


All 59 photos





















About this home
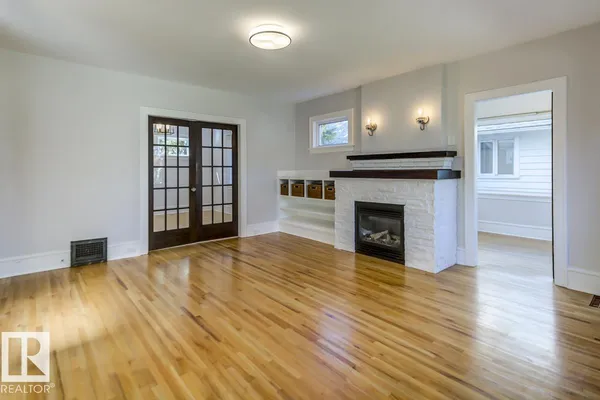
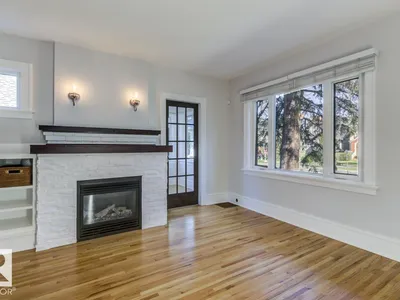
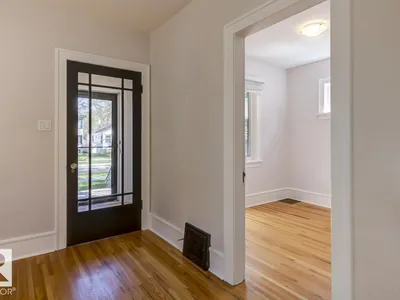
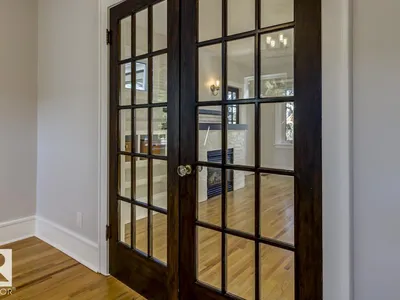
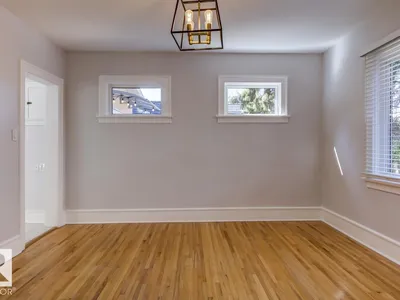
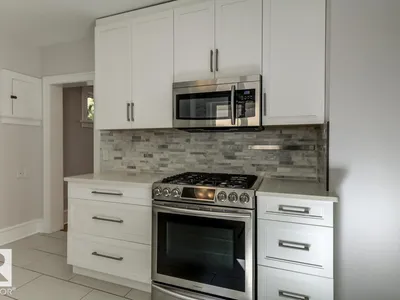
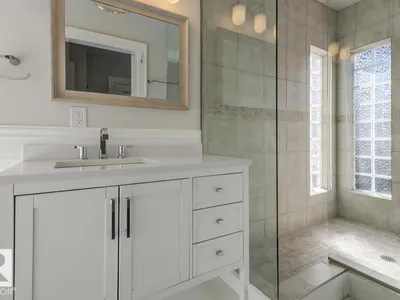
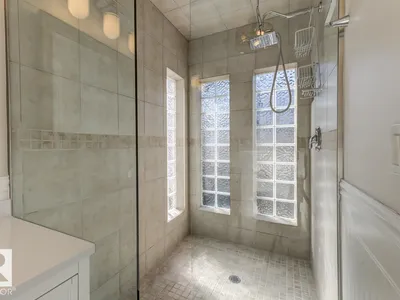
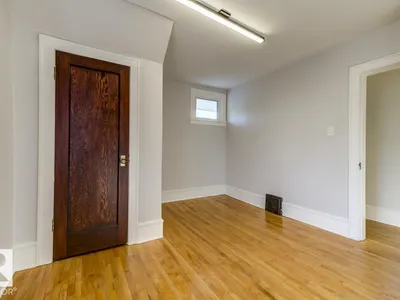
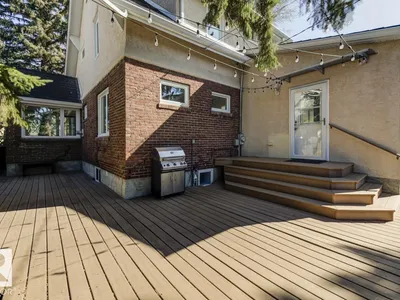
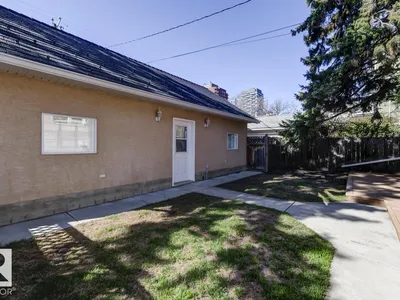
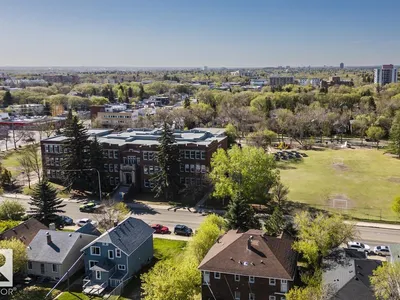
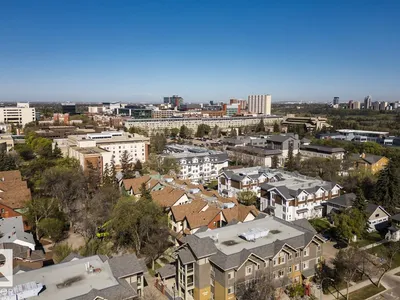
Charming character, PRIME LOCATION, and income potential—this beautifully renovated Garneau gem has it all! Just a short stroll to the U of A, River Valley, & vibrant Whyte Ave, it's perfectly situated on a quiet, tree-lined street. Inside, enjoy original charm w/hardwood floors, French doors, & a cozy F/P, paired w/ modern updates like an all-new chef’s kitchen w/ quartz counters & S/S appliances incl. gas stove. The spacious main floor offers a bright office, den, formal dining, mudroom/laundry, & an updated chic 3-pc bath. Upstairs you'll find 3 bdrms & a 5-pc bath w/ classic clawfoot tub. The LEGAL 2-bedroom basement suite includes egress windows, new kitchen, S/S appliances, updated bath, & in-suite laundry—ideal for rental income or extended family. Recent upgrades: triple-pane windows, 50 yr rubber roof, insulation in ext. wall cavities & attic, HE furnace, HWT & fresh paint! Enjoy the sunny south yard & TRIPLE GARAGE—an incredible opportunity in one of Edmonton’s most sought-after neighbourhoods!
Details
- Type
- House
- Bedrooms
- 5
- Bathrooms
- 3
- Living area
- 1,773 sq ft
- Year built
- 1929
- Neighbourhood
- Garneau
- Heating
- Forced air
- Basement
- Finished, Full, Suite
Room dimensions
| Room | Level | Size |
|---|---|---|
| Living room | Main level | 4.83 × 4.51 meters |
| Dining room | Main level | 3.94 × 3.85 meters |
| Kitchen | Main level | 4.15 × 3.31 meters |
| Den | Main level | 2.82 × 2.45 meters |
| Primary Bedroom | Upper Level | 4.82 × 3.53 meters |
| Bedroom 2 | Upper Level | 3.32 × 2.81 meters |
| Bedroom 3 | Upper Level | 4.26 × 2.93 meters |
| Bedroom 4 | Basement | 3.79 × 2.14 meters |
| Bedroom 5 | Basement | 3.88 × 2.32 meters |
| Second Kitchen | Basement | 4.45 × 2.67 meters |
| Laundry room | Main level | 2.56 × 1.79 meters |
School zone
Schools this address is designated for
- Elementary
- Garneau (Edmonton Public)
- High school
- Strathcona (Edmonton Public)
- Catholic
- Our Lady of Mount Carmel (1.5 km), J.H. Picard (2.6 km)
Public designations from Edmonton Public Schools attendance areas; Catholic schools shown are the nearest, as the Catholic board publishes no boundaries. Confirm with the school before relying on it.
Listing courtesy of Robert Leishman, RE/MAX Excellence. Data provided through the REALTOR.ca DDF® and deemed reliable but not guaranteed. Living area is as reported by the listing brokerage under the Residential Measurement Standard where it applies; verify before relying on it. View on REALTOR.ca.