
#204 530 WATT BV SW
Walker, Edmonton, T6X1P7
$199,900
ActiveMLS® E4512476, updated Oct 15, 2026


All 46 photos

















About this home
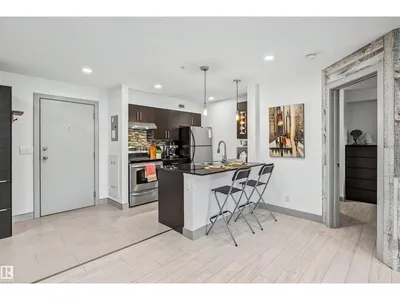
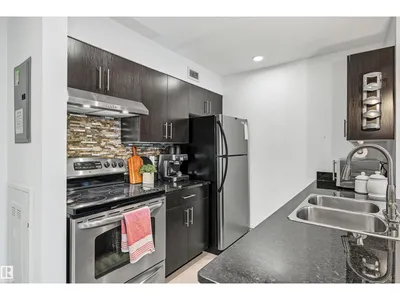
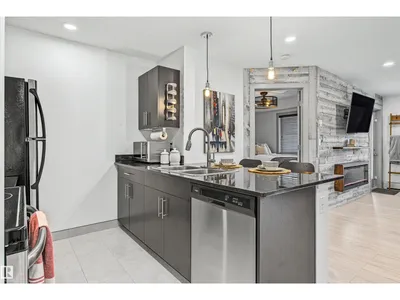
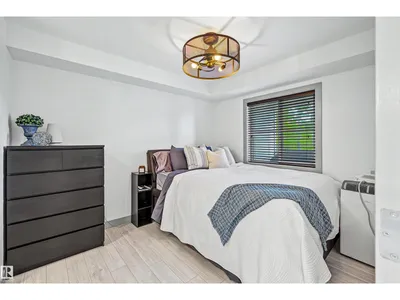
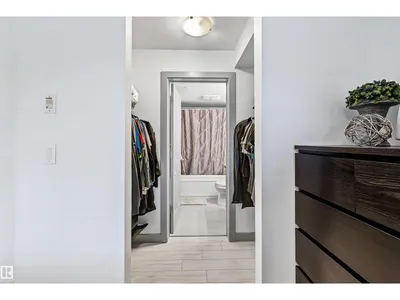
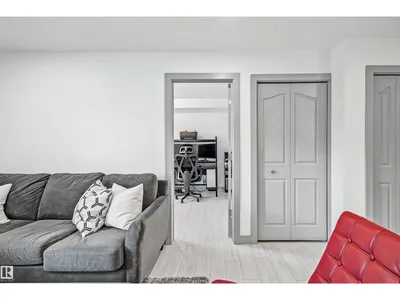
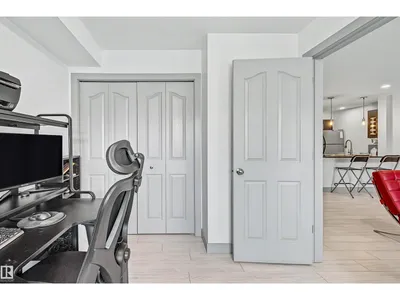
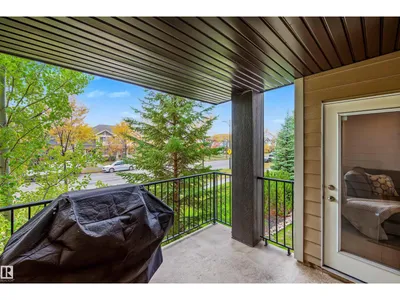
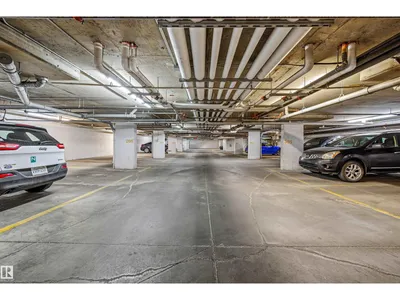
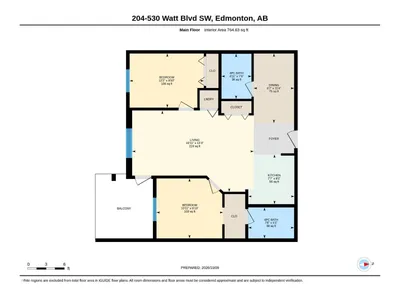
Discover stylish, comfortable living in this beautifully updated 2-bedroom, 2-bathroom home! One standout feature is the bonus flex/dining space - a rare find in condo living, offering extra room to entertain, work, or unwind. Inside, enjoy thoughtful upgrades, including a striking wood-paneled feature wall, electric fireplace, fresh paint, new tile, updated lighting, and durable vinyl plank flooring. The kitchen blends style and function with stainless steel appliances and granite countertops, complemented by granite finishes in both bathrooms. Step outside to your generously sized, covered deck, perfect for morning coffee, relaxing evenings, or hosting friends. Two parking stalls included. Conveniently located near shopping, dining, parks, and everyday amenities, with Centennial, S. Bruce Smith, and Jasper Place schools nearby. Combining modern touches, versatile living space, and everyday convenience, this home is one you won't want to miss!
Details
- Type
- Apartment
- Bedrooms
- 2
- Bathrooms
- 2
- Living area
- 765 sq ft
- Year built
- 2012
- Neighbourhood
- Walker
- Heating
- Forced air
- Basement
- None
- Condo fee
- $455 Yearly
Room dimensions
| Room | Level | Size |
|---|---|---|
| Living room | Main level | 6.06 × 4.05 meters |
| Dining room | Main level | 2.01 × 3.47 meters |
| Kitchen | Main level | 2.30 × 2.48 meters |
| Primary Bedroom | Main level | 3.32 × 2.99 meters |
| Bedroom 2 | Main level | 3.70 × 2.70 meters |
School zone
Schools this address is designated for
- Elementary
- Ellerslie Campus (Edmonton Public)
- Junior high
- Ellerslie Campus (Edmonton Public)
- High school
- J. Percy Page (Edmonton Public)
- Catholic
- Corpus Christi (0.3 km), Holy Trinity (4.1 km)
Public designations from Edmonton Public Schools attendance areas; Catholic schools shown are the nearest, as the Catholic board publishes no boundaries. Confirm with the school before relying on it.
Listing courtesy of Christy Cantera, Real Broker. Data provided through the REALTOR.ca DDF® and deemed reliable but not guaranteed. Living area is as reported by the listing brokerage under the Residential Measurement Standard where it applies; verify before relying on it. View on REALTOR.ca.