
6451 180 ST NW
Ormsby Place, Edmonton, T5T2P3
$189,000
ActiveMLS® E4512468, updated Oct 19, 2026


All 37 photos











About this home
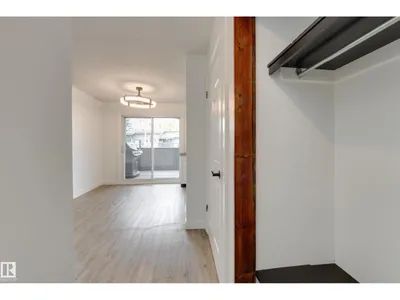
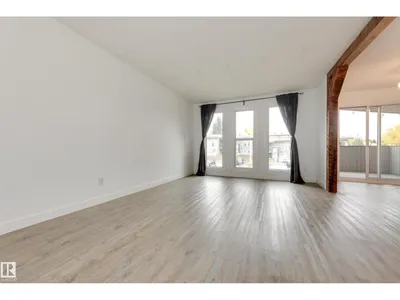
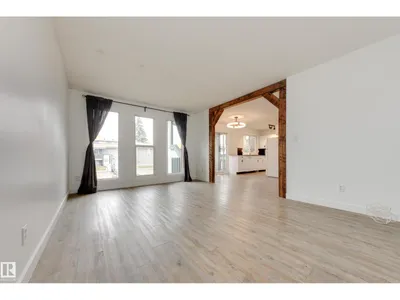
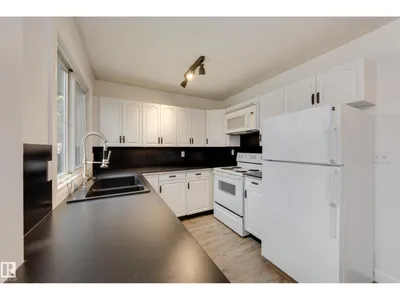
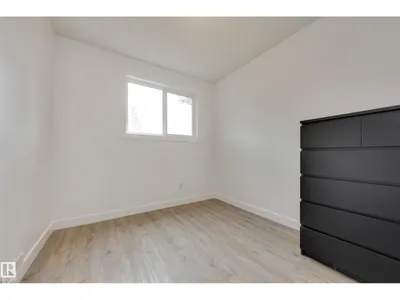
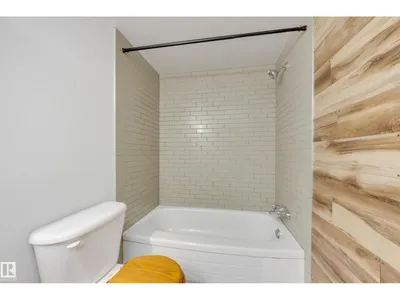
Pretty AND practical with unbeatable access to amenities! This freshly painted end-unit bi-level townhome has over 1,100 sq ft of total living area in pet friendly Tanglewood. Floor-to-ceiling windows & patio doors to your private covered balcony fill the open concept plan with natural light, emphasizing thoughtful design elements like rustic wood beams & vinyl flooring throughout. The updated kitchen offers loads of counter space + a walk-in pantry – a rare feature at this price! A spacious laundry closet & coat storage finish the main. Of the 3 bedrooms downstairs, the massive primary stars room for a king & dream closet. With a prime location near visitor parking & steps from the Marketplace at Callingwood, everything is within minutes – YEG’s largest outdoor farmer’s market, YMCA, library, off-leash area, parks, schools, river valley + convenient public transport (incl future LRT line @ WEM), the Whitemud & Henday. Affordable opportunity knocks for first-time buyers, downsizing, or investors alike!
Details
- Type
- Row / Townhouse
- Bedrooms
- 3
- Bathrooms
- 1
- Living area
- 575 sq ft
- Year built
- 1978
- Neighbourhood
- Ormsby Place
- Heating
- Forced air
- Basement
- Finished, Full
- Condo fee
- $358 Monthly
Room dimensions
| Room | Level | Size |
|---|---|---|
| Living room | Main level | 5.27 × 3.59 meters |
| Dining room | Main level | 3.87 × 2.76 meters |
| Kitchen | Main level | 2.55 × 2.82 meters |
| Primary Bedroom | Lower level | 3.53 × 3.52 meters |
| Bedroom 2 | Lower level | 2.68 × 2.54 meters |
| Bedroom 3 | Lower level | 2.97 × 2.50 meters |
| Laundry room | Main level | 1.89 × 1.65 meters |
| Storage | Main level | 1.09 × 2.43 meters |
School zone
Schools this address is designated for
- Elementary
- Ormsby (Edmonton Public)
- Junior high
- S. Bruce Smith (Edmonton Public)
- High school
- Jasper Place (Edmonton Public)
- Catholic
- Our Lady of the Prairies (0.4 km), H.E. Beriault (2.3 km), St. Oscar Romero (0.5 km)
Public designations from Edmonton Public Schools attendance areas; Catholic schools shown are the nearest, as the Catholic board publishes no boundaries. Confirm with the school before relying on it.
Listing courtesy of Elysia Vledder, Schmidt Realty Group Inc. Data provided through the REALTOR.ca DDF® and deemed reliable but not guaranteed. Living area is as reported by the listing brokerage under the Residential Measurement Standard where it applies; verify before relying on it. View on REALTOR.ca.