
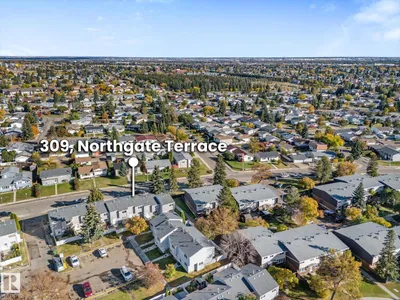
309 NORTHGATE TC NW
Northmount (Edmonton), Edmonton, T5E3E3
$193,900
ActiveMLS® E4512462, updated Oct 15, 2026

All 35 photos









About this home
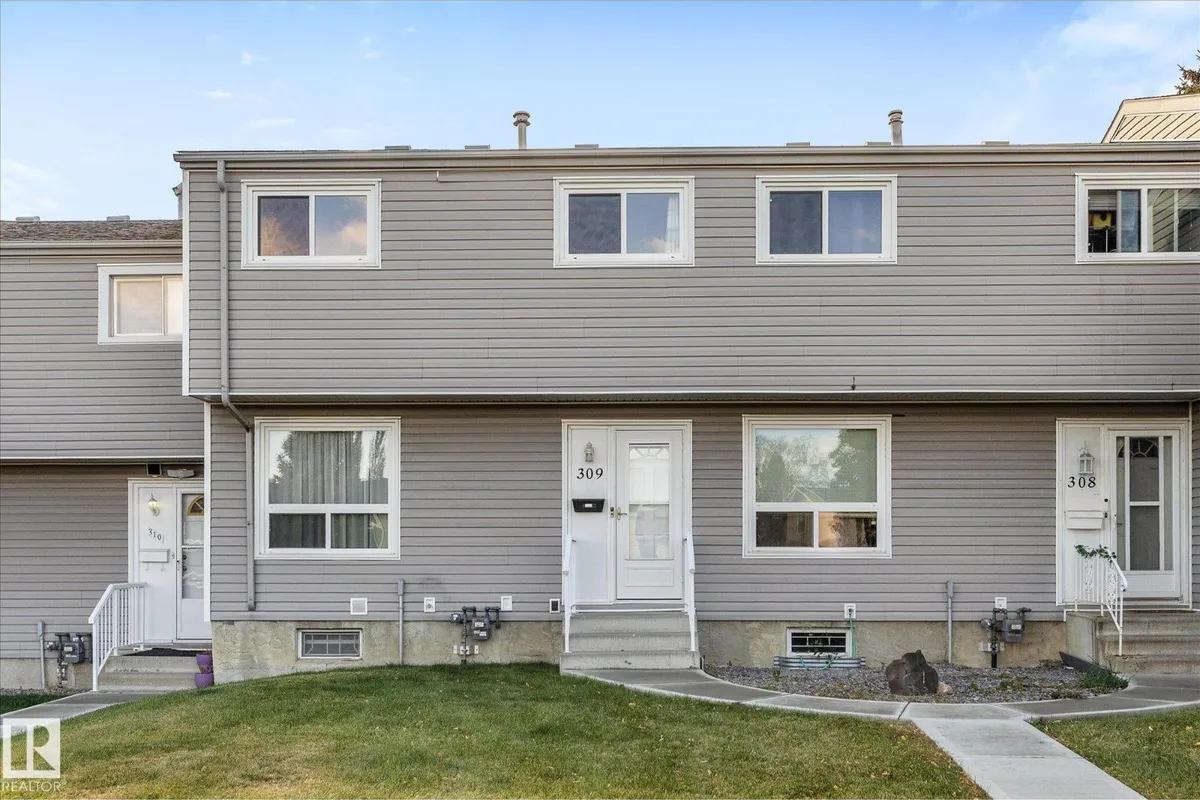
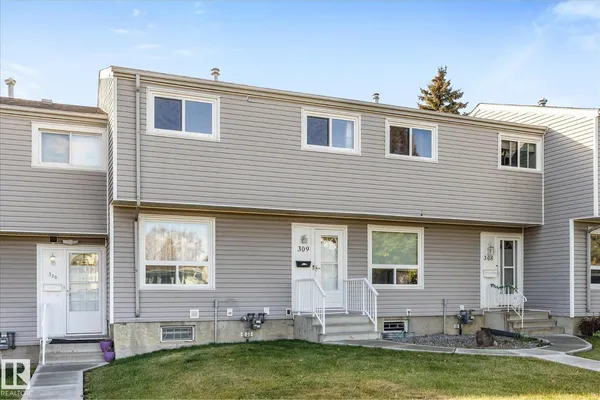
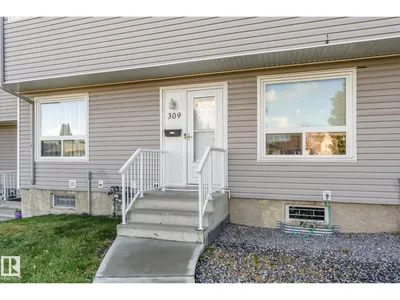
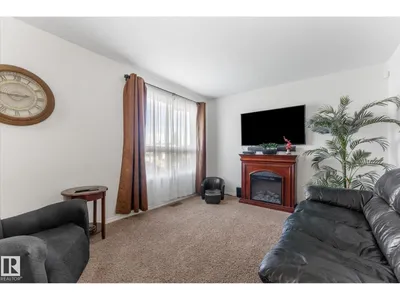
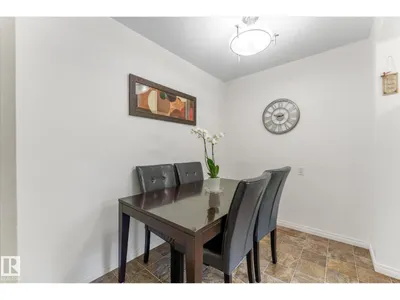
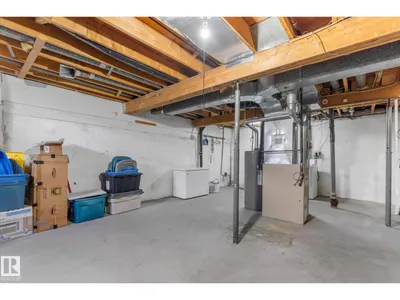
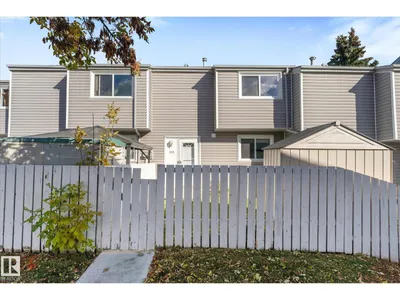
WELCOME TO NORTHGATE TERRACE! This well-cared-for 3-bedroom townhome has been proudly owned for more than 20 years and offers a comfortable layout with unique added privacy. The main floor features a functional kitchen plus SEPARATE, ENCLOSED LIVING AND DINING ROOMS, creating defined spaces for relaxing, entertaining, and enjoying meals together. The home faces a beautiful streetscape enhanced by NEW SIDEWALKS, landscaping, and mature vegetation that add excellent curb appeal. Upstairs you’ll find 3 comfortable bedrooms and a full bathroom. Step outside to enjoy a PRIVATE BACKYARD with a patio area, perfect for summer BBQs, morning coffee, or quiet evenings outdoors. The UNFINISHED BASEMENT is ready for your personal touch, offering excellent potential for a future family room, office, gym, or additional storage. A solid opportunity in a convenient, established community close to schools, parks, shopping, transit, and major routes.
Details
- Type
- Row / Townhouse
- Bedrooms
- 3
- Bathrooms
- 2
- Living area
- 1,124 sq ft
- Year built
- 1972
- Neighbourhood
- Northmount (Edmonton)
- Parking
- 1
- Heating
- Forced air
- Basement
- Unfinished, Full
- Condo fee
- $290 Monthly
Room dimensions
| Room | Level | Size |
|---|---|---|
| Living room | Main level | 3.29 × 5.70 meters |
| Dining room | Main level | 1.97 × 2.71 meters |
| Kitchen | Main level | 2.46 × 2.46 meters |
| Primary Bedroom | Upper Level | 2.87 × 4.71 meters |
| Bedroom 2 | Upper Level | 2.87 × 3.31 meters |
| Bedroom 3 | Upper Level | 2.73 × 3.31 meters |
School zone
Schools this address is designated for
- Elementary
- Northmount (Edmonton Public)
- Junior high
- Dickinsfield (Edmonton Public)
- High school
- Queen Elizabeth (Edmonton Public)
- Catholic
- St. Philip (0.2 km), Cardinal Leger (0.3 km), Archbishop O'Leary (1.3 km)
Public designations from Edmonton Public Schools attendance areas; Catholic schools shown are the nearest, as the Catholic board publishes no boundaries. Confirm with the school before relying on it.
Listing courtesy of Chris Miller, Stone and Sling Realty Group. Data provided through the REALTOR.ca DDF® and deemed reliable but not guaranteed. Living area is as reported by the listing brokerage under the Residential Measurement Standard where it applies; verify before relying on it. View on REALTOR.ca.