
#113 5510 SCHONSEE DR NW
Schonsee, Edmonton, T5Z0N9
$212,500
ActiveMLS® E4512459, updated Oct 21, 2026
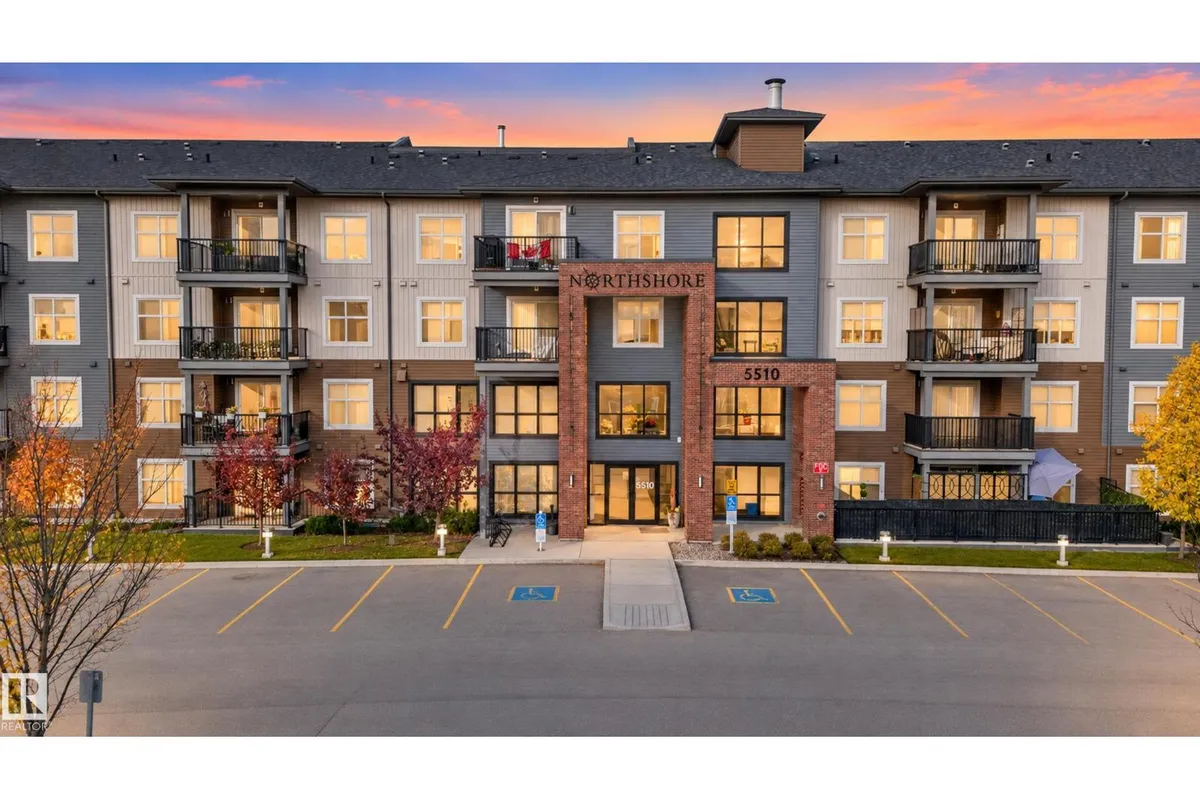


All 46 photos




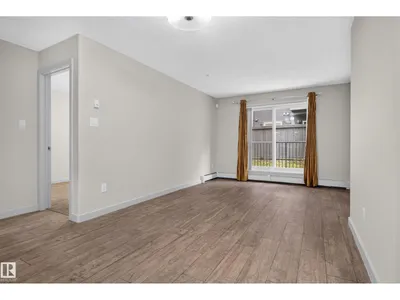







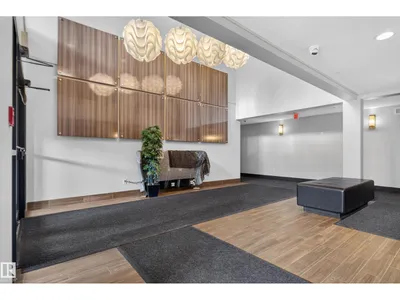
About this home
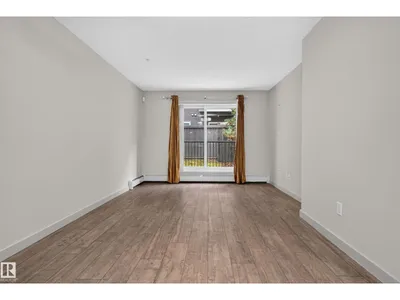
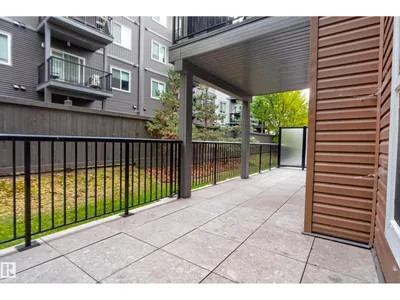
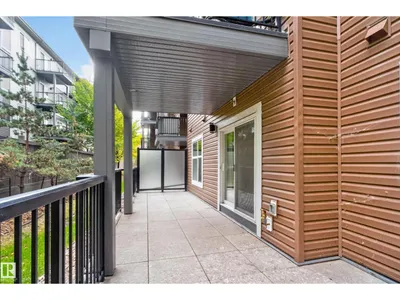
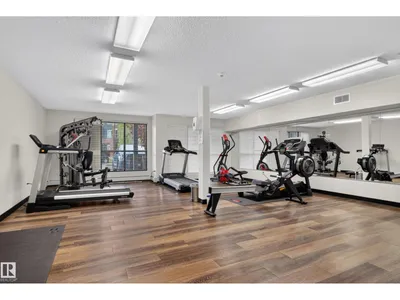
This 2 bedroom, 2 bathroom condo in Schonsee offers a layout that just makes sense—whether you’re starting out, downsizing, or looking for something low-maintenance without giving up comfort. As a former show suite, it’s been thoughtfully finished with modern tones, vinyl plank flooring, and a warm, inviting feel throughout. The open-concept living space gives you flexibility to set it up how you actually live—room to unwind, host friends, or enjoy a quiet night in. Both bedrooms are well-sized and positioned for privacy, each with access to its own full bathroom. A standout feature is the extra flex space—perfect for a home office or coffee bar. You’ll also appreciate in-suite laundry, ample storage, and two parking stalls with storage included. Set in a well-kept building with a gym, this is easy living in a growing north Edmonton community close to parks, amenities, and major routes.
Details
- Type
- Apartment
- Bedrooms
- 2
- Bathrooms
- 2
- Living area
- 847 sq ft
- Year built
- 2014
- Neighbourhood
- Schonsee
- Heating
- Baseboard heaters
- Basement
- None
- Condo fee
- $512 Monthly
Room dimensions
| Room | Level | Size |
|---|---|---|
| Living room | Main level | 3.33 × 4.15 meters |
| Kitchen | Main level | 5.87 × 4.05 meters |
| Primary Bedroom | Main level | 3.44 × 4.06 meters |
| Bedroom 2 | Main level | 3.13 × 3.42 meters |
School zone
Schools this address is designated for
- Elementary
- Northmount (Edmonton Public)
- Junior high
- Dickinsfield (Edmonton Public)
- High school
- M.E. LaZerte (Edmonton Public)
- Catholic
- Bishop Greschuk (1.3 km), Christ the King (2.5 km), Archbishop O'Leary (4.7 km)
Public designations from Edmonton Public Schools attendance areas; Catholic schools shown are the nearest, as the Catholic board publishes no boundaries. Confirm with the school before relying on it.
Listing courtesy of Brandin Strasser, Century 21 Masters. Data provided through the REALTOR.ca DDF® and deemed reliable but not guaranteed. Living area is as reported by the listing brokerage under the Residential Measurement Standard where it applies; verify before relying on it. View on REALTOR.ca.