
#502 11325 83 ST NW
Parkdale (Edmonton), Edmonton, T5B4W5
$149,900
ActiveMLS® E4512457, updated Oct 10, 2026


All 11 photos





About this home
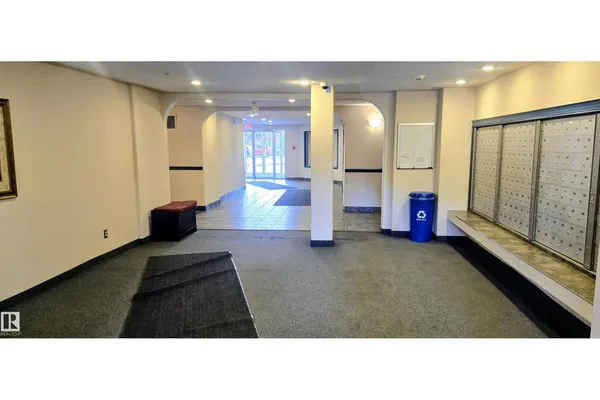
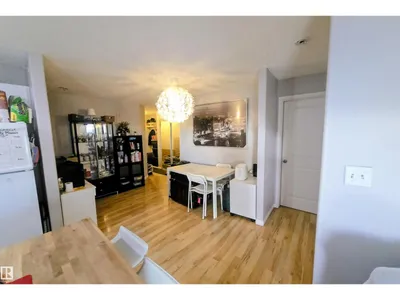
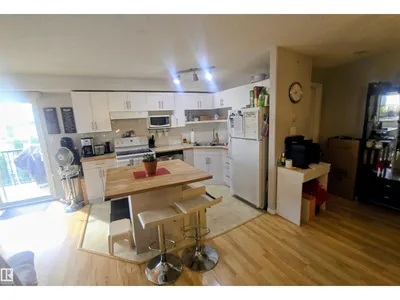
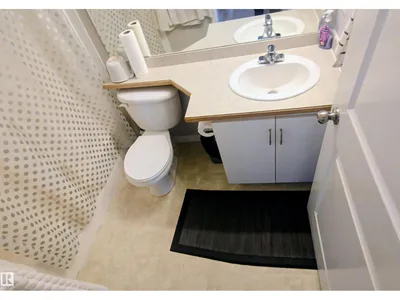
Welcome to this well-maintained top-floor, 5th floor condo, ideally located just minutes from downtown and the university! This bright and inviting unit features 2 bedrooms, 2 full bathrooms, and a functional open-concept layout perfect for comfortable everyday living. Enjoy the sunshine from your south-facing balcony, offering a great space to relax and unwind. Additional features include convenient in-suite laundry and a clean, well-cared-for interior. The building is very well maintained, making this an excellent opportunity for first-time buyers, students, professionals, or investors. Condo fees include heat and water, helping keep monthly expenses manageable. Enjoy the convenience of a central location close to downtown amenities, shopping, public transportation, and the university. Whether you're looking for a place to call home or a smart investment opportunity, this condo offers comfort, convenience, and exceptional value. Priced attractively at just $149,900.
Details
- Type
- Apartment
- Bedrooms
- 2
- Bathrooms
- 2
- Living area
- 926 sq ft
- Year built
- 2004
- Neighbourhood
- Parkdale (Edmonton)
- Heating
- Hot water radiator heat
- Basement
- None
- Condo fee
- $510 Monthly
Room dimensions
| Room | Level | Size |
|---|---|---|
| Living room | Main level | 3.49 × 3.47 meters |
| Dining room | Main level | 3.53 × 2.82 meters |
| Kitchen | Main level | 2.10 × 3.37 meters |
| Primary Bedroom | Main level | 3.59 × 3.48 meters |
| Bedroom 2 | Main level | 3.64 × 3.38 meters |
School zone
Schools this address is designated for
- Elementary
- Delton (Edmonton Public)
- Junior high
- Spruce Avenue (Edmonton Public)
- High school
- Eastglen (Edmonton Public)
- Catholic
- St. Alphonsus (0.5 km), CCAC City-Centre (2.6 km)
Public designations from Edmonton Public Schools attendance areas; Catholic schools shown are the nearest, as the Catholic board publishes no boundaries. Confirm with the school before relying on it.
Listing courtesy of Erica Ammar, Royal Lepage Arteam Realty. Data provided through the REALTOR.ca DDF® and deemed reliable but not guaranteed. Living area is as reported by the listing brokerage under the Residential Measurement Standard where it applies; verify before relying on it. View on REALTOR.ca.