
5310 18A AV NW
Meyokumin, Edmonton, T6L1J8
$409,900
ActiveMLS® E4512452, updated Oct 10, 2026


All 53 photos





















About this home
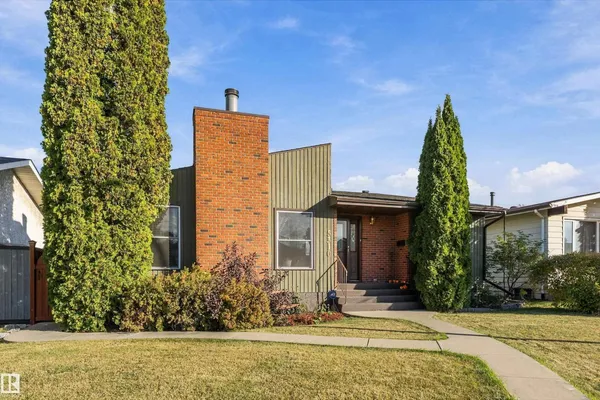
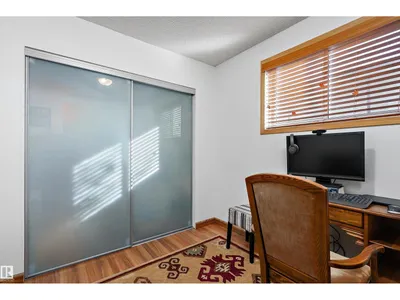
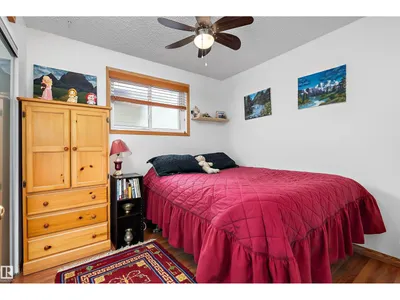
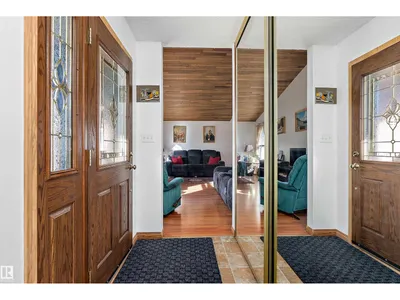
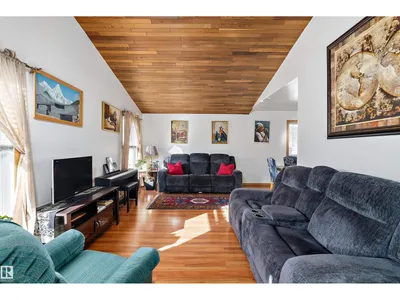
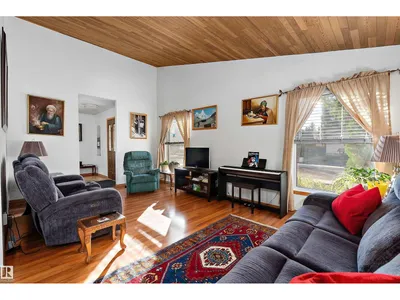
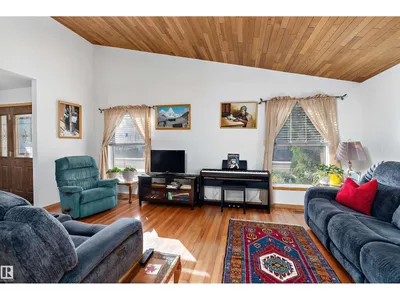
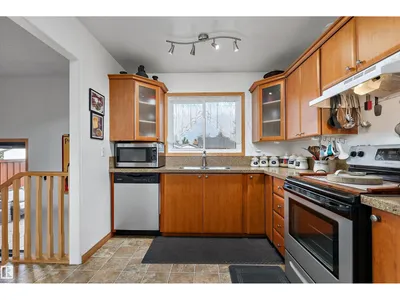
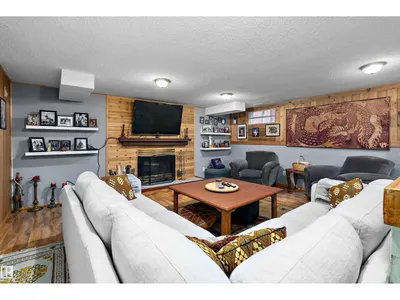
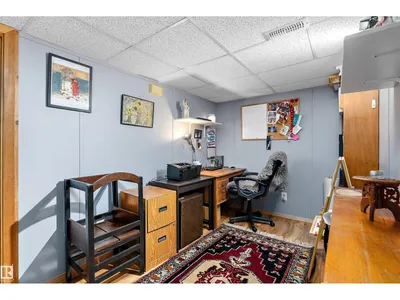
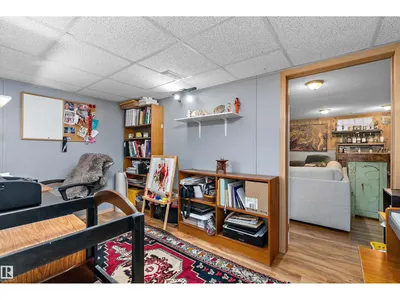
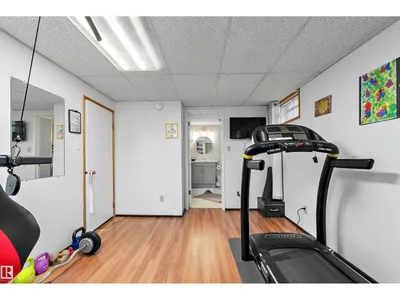
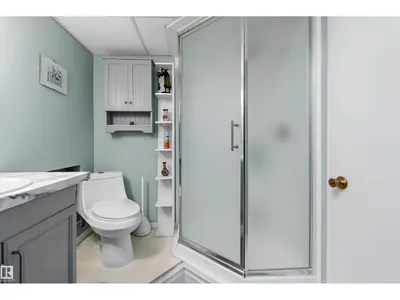
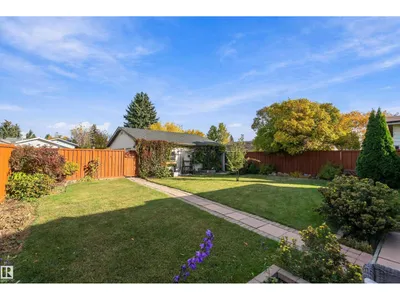
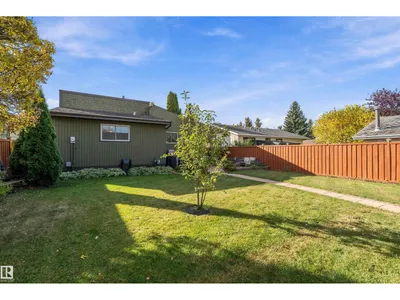
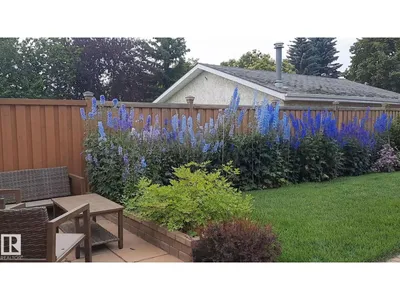
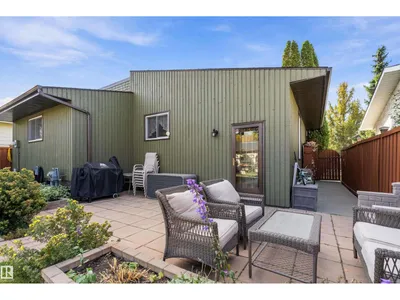
Cozy, warm, and inviting. Located in the community of Meyokumin, this 4 bedroom, 2 bathroom bungalow offers beautiful curb appeal on a large lot. Meticulously maintained, pride of ownership shows. The main level features laminate flooring throughout, living room with vaulted ceiling and tons of natural light, mudroom, spacious dining room and kitchen with granite counters, lots of cabinet space and S/S appliances. 3 bdrms and 4-piece bath, with the primary featuring a massive walk-in closet. The finished basement offers a huge recreation room with fireplace, a 4th bedroom, 3-piece bathroom, office/den, storage and cold room. Recent updates include newer interior paint, exterior paint and shingles (2018) on both the house and garage. Outside, enjoy the massive yard with a beautiful patio area and oversized double garage. Conveniently located close to schools, shopping, public transportation, Anthony Henday and all other amenities. This home is full of character and charm, ready for its next owners!
Details
- Type
- House
- Bedrooms
- 4
- Bathrooms
- 2
- Living area
- 1,216 sq ft
- Year built
- 1977
- Neighbourhood
- Meyokumin
- Heating
- Forced air
- Basement
- Finished, Full
Room dimensions
| Room | Level | Size |
|---|---|---|
| Living room | Main level | 3.44 × 5.69 meters |
| Dining room | Main level | 2.67 × 2.93 meters |
| Kitchen | Main level | 4.81 × 2.65 meters |
| Den | Basement | 2.18 × 3.83 meters |
| Primary Bedroom | Main level | 3.07 × 3.65 meters |
| Bedroom 2 | Main level | 2.87 × 2.56 meters |
| Bedroom 3 | Main level | 2.94 × 2.59 meters |
| Bedroom 4 | Basement | 5.10 × 3.15 meters |
| Recreation room | Basement | 7.10 × 5.53 meters |
| Laundry room | Basement | 2.94 × 3.85 meters |
School zone
Schools this address is designated for
- Elementary
- Meyokumin (Edmonton Public)
- Junior high
- Dan Knott (Edmonton Public)
- High school
- J. Percy Page (Edmonton Public)
- Catholic
- St. Richard (0.5 km), Holy Family (1.3 km), Holy Trinity (1.6 km)
Public designations from Edmonton Public Schools attendance areas; Catholic schools shown are the nearest, as the Catholic board publishes no boundaries. Confirm with the school before relying on it.
Listing courtesy of Billy Assaf, REMAX River City. Data provided through the REALTOR.ca DDF® and deemed reliable but not guaranteed. Living area is as reported by the listing brokerage under the Residential Measurement Standard where it applies; verify before relying on it. View on REALTOR.ca.